12613 Huckleberry Oak Avenue, Las Vegas, NV 89138
- $1,240,000
- 4
- BD
- 3
- BA
- 2,685
- SqFt




- Sold Price
- $1,240,000
- List Price
- $1,295,000
- Closing Date
- Oct 29, 2025
- Status
- CLOSED
- MLS#
- 2717075
- Bedrooms
- 4
- Bathrooms
- 3
- Living Area
- 2,685
- Lot Size
- 5,663
- Annual Taxes
- $7,926
Property Description
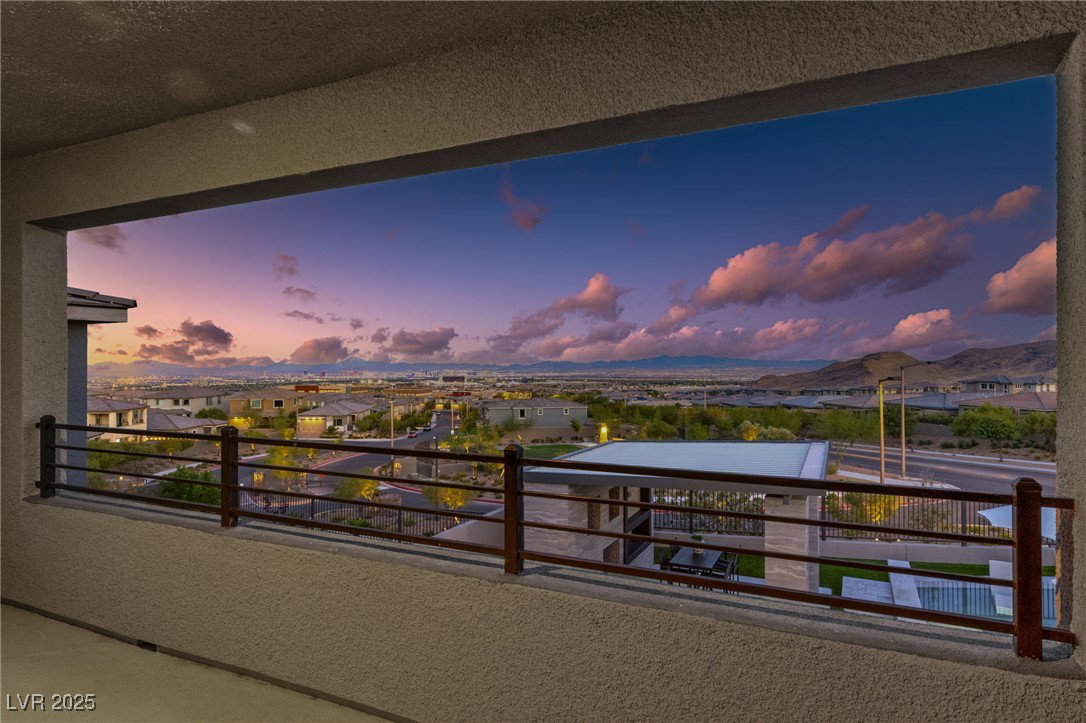
Experience modern luxury in this sophisticated home with stunning Strip, city & mountain view. Step into the landscaped backyard, a true oasis featuring a sparking pool/spa, fully controllable via your smartphone for effortless relaxation, covered patio, custom media wall & a built in BBQ. No neighbors behind to interrupt the serene ambience. Inside, elegant tile flooring throughout, den w/wet bar & wine fridge, chef-inspired kitchen w/granite counters, large waterfall island, smart oven, stainless steel appliances & walk in pantry, plantation shutter, electronic shades & tankless water heater. Finished garage offers epoxy flooring & AC unit. Upstairs, 4 spacious bedrooms, a loft & laundry room. Primary suite features extended tinted glass doors that opens onto covered balcony to enjoy sweeping views, garden tub, separate shower & walk in closet. This residence is more than a place to live - it's a lifestyle, where luxury, convenience & smart living come together in perfect harmony.
/u.realgeeks.media/bestvegashomesearch/SG-SV-LOGO_Black_2022.jpeg)
Additional Information
- Community
- Summerlin West
- Subdivision
- Bristle Vale
- Zip
- 89138
- Price Per SqFt
- $482
- Elementary School 3-5
- Vassiliadis, Billy & Rosemary, Vassiliadis, Billy &
- Middle School
- Rogich Sig
- High School
- Palo Verde
- Room Dimensions
- PrimaryBedroom: 17X16, Bedroom2: 11X10, Bedroom3: 11X11, Bedroom4: 12X11, Den: 17X10, Loft: 16X11, DiningRoom: 12X9, Kitchen: 15X12, LivingRoom: 35X17
- House Face
- North
- View
- City View, Mountain View, Strip View
- Living Area
- 2,685
- Lot Features
- Drip Irrigation/Bubblers, Desert Landscaping, Front Yard, Landscaped, No Rear Neighbors, Rocks, Synthetic Grass, < 1/4 Acre
- Flooring
- Tile
- Lot Size
- 5,663
- Property Description
- Outbuilding
- Acres
- 0.13
- Property Condition
- Excellent, Resale
- Interior Features
- Ceiling Fan(s), Window Treatments
- Exterior Features
- Built-in Barbecue, Balcony, Barbecue, Dog Run, Out Building(s), Patio, Private Yard, Sprinkler/Irrigation
- Heating
- Central, Gas
- Cooling
- Central Air, Electric
- Exterior Description
- Frame, Stucco
- Fence
- Block, Back Yard, Wrought Iron
- Year Built
- 2020
- Bldg Desc
- 2 Stories
- Parking
- Air Conditioned Garage, Attached, Epoxy Flooring, Finished Garage, Garage, Garage Door Opener, Inside Entrance, Open, Private
- Garage Spaces
- 2
- Gated Comm
- Yes
- Pool
- Yes
- Pool Features
- Heated, In Ground, Private, Pool/Spa Combo
- Appliances
- Built-In Electric Oven, Double Oven, Dryer, Dishwasher, ENERGY STAR Qualified Appliances, Gas Cooktop, Disposal, Microwave, Refrigerator, Tankless Water Heater, Water Purifier, Wine Refrigerator, Washer
- Utilities
- Underground Utilities
- Sewer
- Public Sewer
- Association Phone
- 702-942-2500
- Association Fee
- Yes
- HOA Fee
- $60
- HOA Fee 2
- $60
- HOA Frequency
- Monthly
- HOA Fee Includes
- Association Management, Common Areas, Maintenance Grounds, Reserve Fund, Taxes
- Association Name
- Bristle Vale
- Community Features
- Gated, Park
- Annual Taxes
- $7,926
- Financing Considered
- Conventional
Mortgage Calculator
Courtesy of Payge T. Avery with Simply Vegas. Selling Office: RE/MAX Legacy.

LVR MLS deems information reliable but not guaranteed.
Copyright 2026 of the Las Vegas REALTORS® MLS. All rights reserved.
The information being provided is for the consumers' personal, non-commercial use and may not be used for any purpose other than to identify prospective properties consumers may be interested in purchasing.
Updated: