8609 Calla Lily Court, Las Vegas, NV 89139
- $1,050,000
- 5
- BD
- 5
- BA
- 4,834
- SqFt




- List Price
- $1,050,000
- Status
- ACTIVE
- MLS#
- 2782596
- Bedrooms
- 5
- Bathrooms
- 5
- Living Area
- 4,834
- Lot Size
- 6,970
- Annual Taxes
- $8,421
Property Description
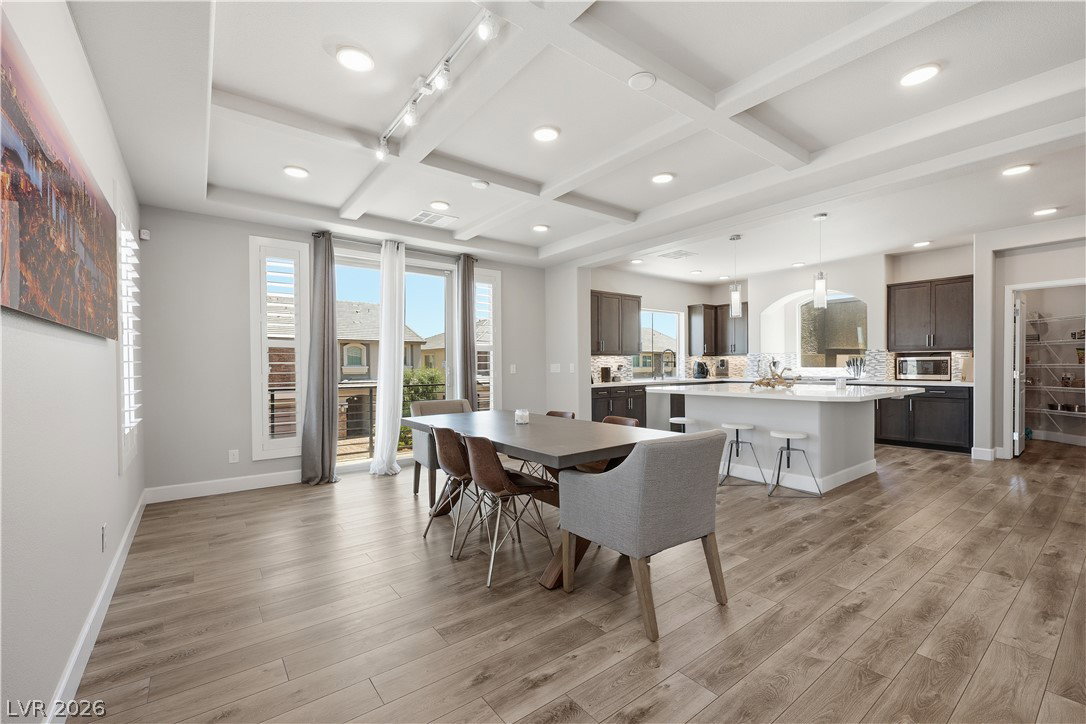
Welcome home to this spectacular 3-story, like-new, Pulte Victoria model with a private rooftop deck featuring FULL Las Vegas Strip views, in the sought after gated community of Rainbow Crossing Estates in the booming Southwest. This 4,834 SF, 5BD/5BA masterpiece features over $150K in premium upgrades and a private downstairs suite with its own living area. The heart of the home impresses with dual linear fireplaces, dual balconies front & back, and a chef's kitchen with a 48" Monogram gas range with double convection oven, full-height stainless fridge/freezer, quartz counters, massive island & walk-in pantry. The primary suite wows with a super shower, soaker tub & custom closets. Three en-suite baths offer ultimate privacy. The resort-like backyard stuns with glazed porcelain pavers, turf, planter & covered patio. 3-car garage with polyurea coating, tankless water heater, smart thermostats, shutters throughout & Vivint security system. Luxury lives on every level.
/u.realgeeks.media/bestvegashomesearch/SG-SV-LOGO_Black_2022.jpeg)
Additional Information
- Subdivision
- Torino
- Zip
- 89139
- Price Per SqFt
- $217
- Elementary School 3-5
- Fine, Mark L., Fine, Mark L.
- Middle School
- Canarelli Lawrence & Heidi
- High School
- Sierra Vista High
- Room Dimensions
- PrimaryBedroom: 16x13, LivingRoom: 25x17, LivingRoom: 20x13, GreatRoom: 18x18, PrimaryBedroom: 19x17, Bedroom3: 14x11, Bedroom4: 13x12, Bedroom5: 12x12
- Bedroom Downstairs Yn
- Yes
- Fireplace
- Electric, Family Room, Living Room
- Number of Fireplaces
- 2
- House Face
- East
- Living Area
- 4,834
- Lot Features
- Desert Landscaping, Landscaped, < 1/4 Acre
- Flooring
- Carpet, Luxury Vinyl Plank, Tile
- Lot Size
- 6,970
- Acres
- 0.16
- Property Condition
- Resale
- Interior Features
- Bedroom on Main Level, Ceiling Fan(s), Primary Downstairs, Window Treatments, Programmable Thermostat
- Exterior Features
- Balcony, Dog Run, Patio, Private Yard
- Heating
- Central, Gas, Multiple Heating Units
- Cooling
- Central Air, Electric, 2 Units
- Fence
- Block, Back Yard
- Year Built
- 2020
- Bldg Desc
- 3 Stories, Tri-Level
- Parking
- Attached, Epoxy Flooring, Finished Garage, Garage, Garage Door Opener, Inside Entrance, Private, Guest
- Garage Spaces
- 3
- Gated Comm
- Yes
- Appliances
- Dryer, Gas Cooktop, Disposal, Gas Range, Microwave, Refrigerator, Washer
- Utilities
- Cable Available, Underground Utilities
- Sewer
- Public Sewer
- Association Phone
- 702-737-8580
- Primary Bedroom Downstairs
- Yes
- Association Fee
- Yes
- HOA Fee
- $100
- HOA Frequency
- Monthly
- HOA Fee Includes
- Association Management, Security
- Association Name
- Rainbow Crossing
- Community Features
- Gated
- Annual Taxes
- $8,421
Mortgage Calculator
Courtesy of Christopher Lindh with eXp Realty.

LVR MLS deems information reliable but not guaranteed.
Copyright 2026 of the Las Vegas REALTORS® MLS. All rights reserved.
The information being provided is for the consumers' personal, non-commercial use and may not be used for any purpose other than to identify prospective properties consumers may be interested in purchasing.
Updated: