6815 Trinity Court, Las Vegas, NV 89146
- $749,000
- 3
- BD
- 3
- BA
- 2,295
- SqFt




- List Price
- $749,000
- Status
- ACTIVE
- MLS#
- 2795203
- Bedrooms
- 3
- Bathrooms
- 3
- Living Area
- 2,295
- Lot Size
- 15,246
- Annual Taxes
- $3,653
Property Description
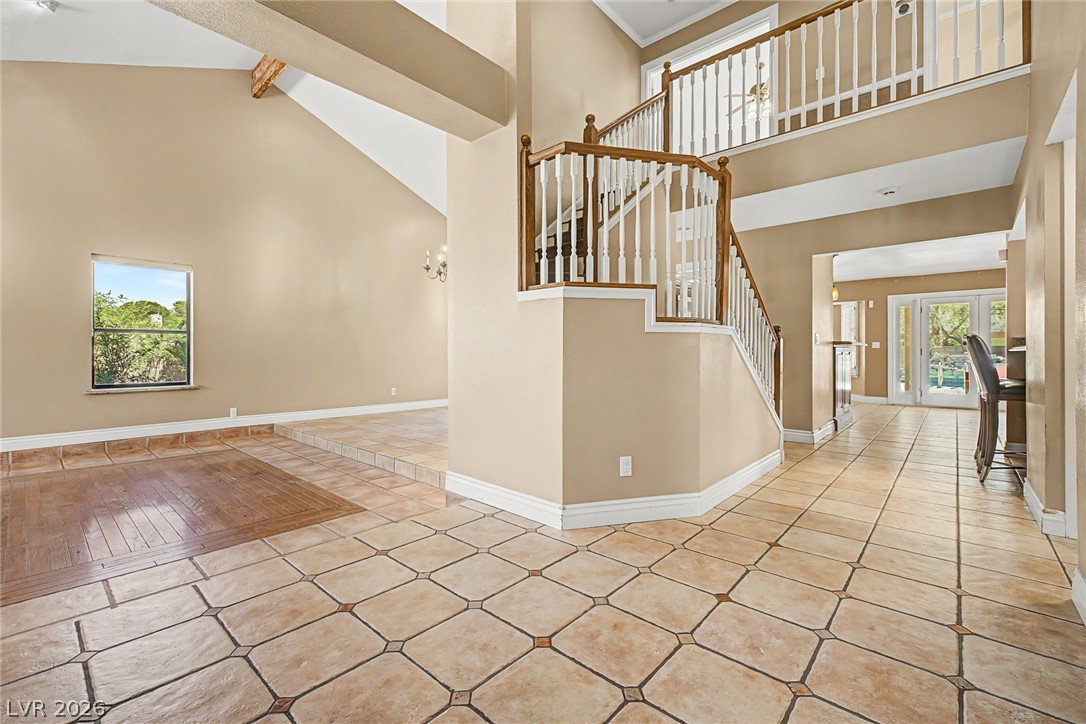
WELCOME TO THIS WELL-MAINTAINED SINGLE-STORY HOME OFFERING 2,295 SQUARE FEET OF LIVING SPACE ON AN APPROXIMATELY 15,000 SQ FT CUL-DE-SAC LOT. FEATURING 3 BEDROOMS, 2.5 BATHROOMS, AND A FUNCTIONAL OPEN FLOOR PLAN, THIS HOME OFFERS COMFORTABLE LIVING WITH SPACIOUS INDOOR AND OUTDOOR AREAS. THE OPEN KITCHEN IS DESIGNED FOR BOTH EVERYDAY LIVING AND ENTERTAINING, FEATURING A LARGE BREAKFAST BAR, STAINLESS STEEL VIKING APPLIANCES, AMPLE CABINETRY, AND GENEROUS COUNTER SPACE THAT FLOWS SEAMLESSLY INTO THE MAIN LIVING AREAS. INTERIOR FEATURES INCLUDE PLANTATION SHUTTERS, CEILING FANS, A SKYLIGHT THAT FILLS THE HOME WITH NATURAL LIGHT, POT SHELVES, AND WINDOW COVERINGS THROUGHOUT. THE BACKYARD IS DESIGNED FOR ENJOYING THE LAS VEGAS LIFESTYLE WITH A SPARKLING POOL, BUILT-IN BARBECUE, COVERED PATIO, ADDITIONAL PATIO SPACE, COURTYARD, AND CONVENIENT BACKYARD ACCESS. THE OVERSIZED LOT PROVIDES PLENTY OF ROOM FOR OUTDOOR ACTIVITIES, GARDENING, OR FUTURE POSSIBILITIES. A SECURED ENTRY ADDS AN ADDITIONAL LEVEL OF PRIVACY. CONVENIENTLY LOCATED NEAR SHOPPING, DINING, PARKS, AND MAJOR COMMUTER ROUTES, THIS PROPERTY COMBINES A DESIRABLE FLOOR PLAN, OVERSIZED CUL-DE-SAC LOT, AND THOUGHTFULLY DESIGNED LIVING SPACES IN AN ESTABLISHED LAS VEGAS NEIGHBORHOOD.
/u.realgeeks.media/bestvegashomesearch/SG-SV-LOGO_Black_2022.jpeg)
Additional Information
- Subdivision
- Shadow Hills West
- Zip
- 89146
- Price Per SqFt
- $326
- Elementary School 3-5
- Gray, Guild R., Gray, Guild R.
- Middle School
- Guinn Kenny C.
- High School
- Bonanza
- Room Dimensions
- PrimaryBedroom: 17x12, Bedroom2: 13x11, Bedroom3: 13x11, Den: 12x8, DiningRoom: 11x11, FamilyRoom: 17x14, Kitchen: 14x13
- Fireplace
- Family Room, Gas
- Number of Fireplaces
- 1
- House Face
- North
- Living Area
- 2,295
- Lot Features
- 1/4 to 1 Acre Lot, Back Yard, Corner Lot, Cul-De-Sac, Drip Irrigation/Bubblers, Desert Landscaping, Sprinklers In Rear, Landscaped
- Flooring
- Ceramic Tile, Hardwood
- Lot Size
- 15,246
- Acres
- 0.35
- Property Condition
- Resale
- Interior Features
- Ceiling Fan(s), Window Treatments
- Exterior Features
- Built-in Barbecue, Balcony, Barbecue, Courtyard, Patio, Private Yard, Sprinkler/Irrigation, Water Feature
- Heating
- Central, Gas
- Cooling
- Central Air, Electric
- Fence
- Block, Back Yard
- Year Built
- 1986
- Bldg Desc
- 2 Stories
- Parking
- Attached, Garage, Garage Door Opener, Inside Entrance, Private, RV Gated, RV Access/Parking
- Garage Spaces
- 3
- Pool
- Yes
- Pool Features
- Heated, In Ground, Private, Pool/Spa Combo
- Appliances
- Built-In Gas Oven, Dryer, Dishwasher, Gas Cooktop, Disposal, Gas Range, Microwave, Refrigerator, Washer
- Utilities
- Underground Utilities
- Sewer
- Public Sewer
- Association Phone
- 702-869-0937
- Association Fee
- Yes
- HOA Fee
- $170
- HOA Frequency
- Quarterly
- HOA Fee Includes
- None
- Association Name
- Shadow Hills
- Annual Taxes
- $3,653
Mortgage Calculator
Courtesy of Edward J. Orasi Jr with Keller Williams MarketPlace.

LVR MLS deems information reliable but not guaranteed.
Copyright 2026 of the Las Vegas REALTORS® MLS. All rights reserved.
The information being provided is for the consumers' personal, non-commercial use and may not be used for any purpose other than to identify prospective properties consumers may be interested in purchasing.
Updated: