3664 High Prairie Avenue, Las Vegas, NV 89115
- $353,000
- 3
- BD
- 3
- BA
- 1,286
- SqFt




- List Price
- $353,000
- Price Change
- ▼ $1,900 1788391362
- Status
- ACTIVE
- MLS#
- 2798696
- Bedrooms
- 3
- Bathrooms
- 3
- Living Area
- 1,286
- Lot Size
- 2,614
- Annual Taxes
- $3,373
Property Description
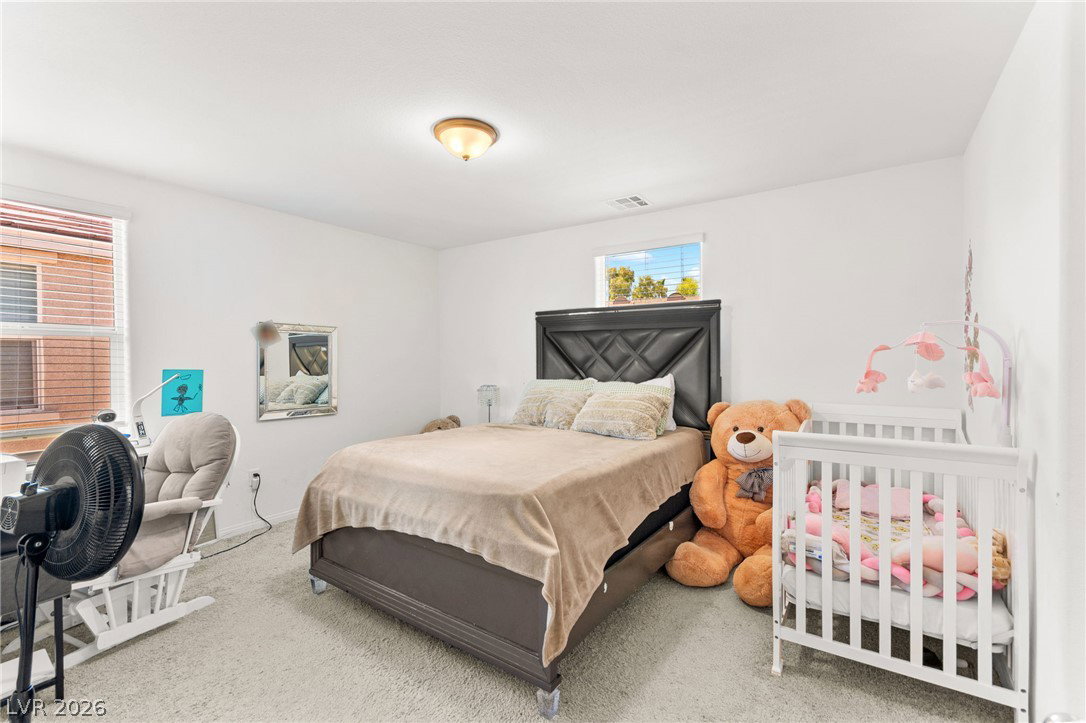
Welcomе to this bеаutifullу dеѕignеd hοme featuring a thoughtfully рlannеd layout with comfortable living spaces throughout. The entry opens into a spacious main living area with easy access to the backyard, where a covered patio and low-maintenance landscaping create the perfect setting for relaxing or entertaining. The modern kitchen is equipped with 42” white cabinetry, quartz countertops, upgraded stainless steel appliances, generous counter space, and a walk-in pantry for added storage and functionality. Upstairs, the private primary retreat offers a spacious walk-in closet and an ensuite bathroom with dual sinks and a walk-in shower. A flexible loft space provides endless possibilities as a home office, media area, or additional gathering space and is ideally situated between the secondary bedrooms, including one with its own walk-in closet, and the shared hall bathroom. Additional highlights include 9’ ceilings on the first floor, stylish wood-look flooring in key living areas, window blinds throughout, a second-floor laundry room, a two-car attached garage, and all appliances included.
/u.realgeeks.media/bestvegashomesearch/SG-SV-LOGO_Black_2022.jpeg)
Additional Information
- Subdivision
- Owens & Sandy
- Zip
- 89115
- Price Per SqFt
- $274
- Elementary School 3-5
- Cortez, Manuel J., Cortez, Manuel J.
- Middle School
- Monaco Mario C & Joanne
- High School
- Desert Pines
- Room Dimensions
- PrimaryBedroom: 14x12, PrimaryBathroom: 10x9, Bedroom2: 9x12, Bedroom3: 10x12, Kitchen: 14x11, LivingRoom: 11x12, Loft: 13x9
- House Face
- South
- Living Area
- 1,286
- Lot Features
- Drip Irrigation/Bubblers, Desert Landscaping, Landscaped, < 1/4 Acre
- Flooring
- Carpet, Tile
- Lot Size
- 2,614
- Acres
- 0.06
- Property Condition
- Resale
- Interior Features
- BathroomonMainLevel, HalfBathonMainLevel, Window Treatments, Programmable Thermostat
- Exterior Features
- Private Yard, Sprinkler/Irrigation
- Heating
- Central, Gas
- Cooling
- Central Air, Electric, ENERGY STAR Qualified Equipment
- Exterior Description
- Drywall
- Fence
- Block, Back Yard
- Year Built
- 2024
- Bldg Desc
- 2 Stories
- Parking
- Attached, Finished Garage, Garage, Garage Door Opener, Inside Entrance, Private
- Garage Spaces
- 2
- Appliances
- Dryer, Disposal, Gas Range, Microwave, Refrigerator, Washer
- Utilities
- Cable Available, Underground Utilities
- Sewer
- Public Sewer
- Association Phone
- 702-933-7764
- Association Fee
- Yes
- HOA Fee
- $60
- HOA Frequency
- Monthly
- HOA Fee Includes
- Association Management, Common Areas, Reserve Fund, Taxes
- Association Name
- SB14 HOA
- Annual Taxes
- $3,373
Mortgage Calculator
Courtesy of Craig Tann with Huntington & Ellis, A Real Est.

LVR MLS deems information reliable but not guaranteed.
Copyright 2026 of the Las Vegas REALTORS® MLS. All rights reserved.
The information being provided is for the consumers' personal, non-commercial use and may not be used for any purpose other than to identify prospective properties consumers may be interested in purchasing.
Updated: