2808 Shadows Edge Court, Henderson, NV 89052
- $740,000
- 5
- BD
- 3
- BA
- 3,059
- SqFt




- List Price
- $740,000
- Status
- COMING SOON
- MLS#
- 2799591
- Bedrooms
- 5
- Bathrooms
- 3
- Living Area
- 3,059
- Lot Size
- 4,792
- Annual Taxes
- $4,511
Property Description
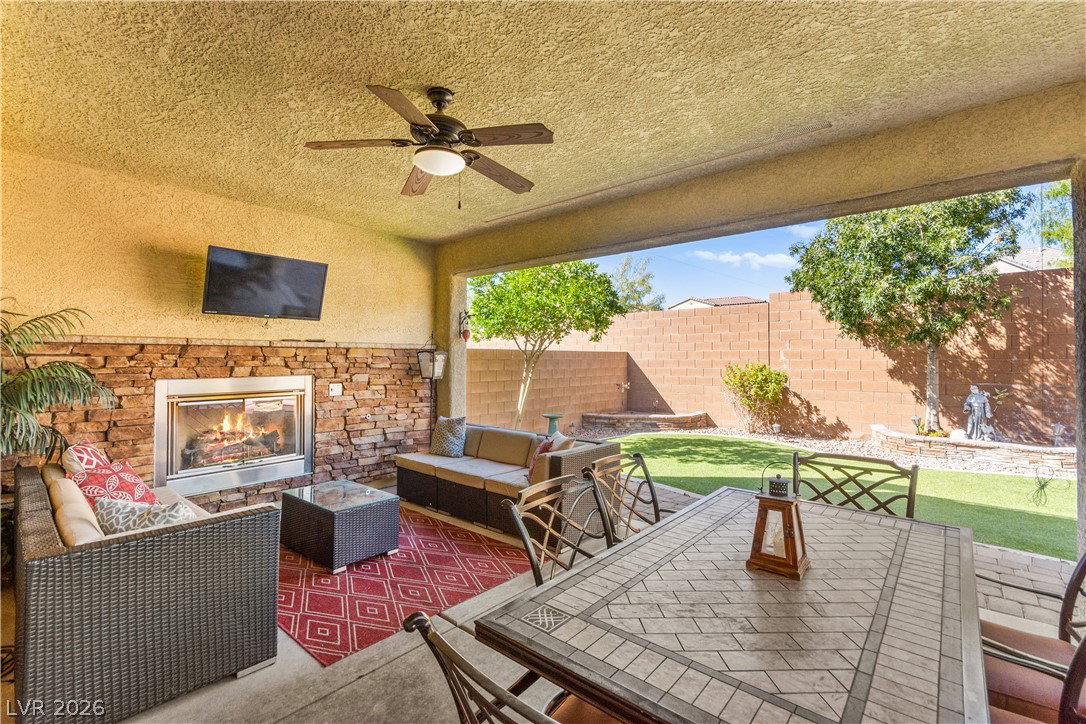
Welcome to this beautiful 5-bedroom, 3-bath home located in a desirable gated Henderson community towards the end of the cul-de-sac. Featuring hardwood flooring throughout with no carpet, this home offers an open-concept floor plan designed for comfortable everyday living and entertaining. The spacious kitchen is equipped with stainless steel appliances and flows seamlessly into the expansive dining area and living space. Outside you will find a large covered patio with fireplace. The first floor includes a private bedroom and a bathroom with a walk-in shower, making it ideal for guests or multigenerational living. Upstairs, you'll find four additional bedrooms, including the spacious primary suite featuring its own private balcony, a luxurious ensuite bath with dual vanities, a separate soaking tub, and a walk-in shower. The oversized laundry room offers exceptional storage with built-in shelving and cabinets. A secondary upstairs bathroom includes dual sinks and a tub/shower combination. Completing the home is a 2-car garage. Within convenient access to I-215 and St. Rose Parkway, placing you just roughly 15 minutes from Harry Reid International Airport and approximately 20 minutes from the Las Vegas Strip. Enjoy being minutes from The District at Green Valley Ranch, featuring premier shopping, dining, entertainment, and Green Valley Ranch Resort & Spa, along with nearby parks, golf courses, and walking trails. The area is also served by highly regarded schools and is known for its exceptional convenience and established neighborhoods.
/u.realgeeks.media/bestvegashomesearch/SG-SV-LOGO_Black_2022.jpeg)
Additional Information
- Subdivision
- Sunridge Heights & Pecos
- Zip
- 89052
- Price Per SqFt
- $241
- Elementary School 3-5
- Wolff, Elise L., Wolff, Elise L.
- Middle School
- Webb, Del E.
- High School
- Coronado High
- Room Dimensions
- PrimaryBedroom: 18x19, PrimaryBathroom: 15x15, Bedroom2: 11x12, Bedroom3: 11x12, Bedroom4: 11x12, Bedroom5: 9x13, Kitchen: 15x19, LivingRoom: 19x22
- Fireplace
- Gas, Outside
- Number of Fireplaces
- 1
- House Face
- South
- Living Area
- 3,059
- Lot Features
- Desert Landscaping, Landscaped, Synthetic Grass, < 1/4 Acre
- Flooring
- Hardwood
- Lot Size
- 4,792
- Acres
- 0.11
- Interior Features
- Ceiling Fan(s), Window Treatments
- Exterior Features
- Balcony, Patio, Private Yard
- Heating
- Central, Gas
- Cooling
- Central Air, Electric
- Fence
- Block, Back Yard
- Year Built
- 2014
- Bldg Desc
- 2 Stories
- Parking
- Attached, Garage, Garage Door Opener, Guest
- Garage Spaces
- 2
- Gated Comm
- Yes
- Appliances
- Built-In Gas Oven, Dryer, Disposal, Gas Range, Microwave, Refrigerator, Washer
- Utilities
- Underground Utilities
- Sewer
- Public Sewer
- Association Phone
- 702-531-3382
- Association Fee
- Yes
- HOA Fee
- $94
- HOA Frequency
- Monthly
- HOA Fee Includes
- Association Management
- Association Name
- Sunridge Heights
- Community Features
- Gated, Park
- Annual Taxes
- $4,511
Mortgage Calculator
Courtesy of Kennedy Weinberg with BHHS Nevada Properties.

LVR MLS deems information reliable but not guaranteed.
Copyright 2026 of the Las Vegas REALTORS® MLS. All rights reserved.
The information being provided is for the consumers' personal, non-commercial use and may not be used for any purpose other than to identify prospective properties consumers may be interested in purchasing.
Updated: