2676 Lochleven Way, Henderson, NV 89044
- $649,999
- 3
- BD
- 2
- BA
- 1,928
- SqFt




- List Price
- $649,999
- Status
- ACTIVE
- MLS#
- 2801942
- Bedrooms
- 3
- Bathrooms
- 2
- Living Area
- 1,928
- Lot Size
- 6,534
- Annual Taxes
- $3,495
Property Description
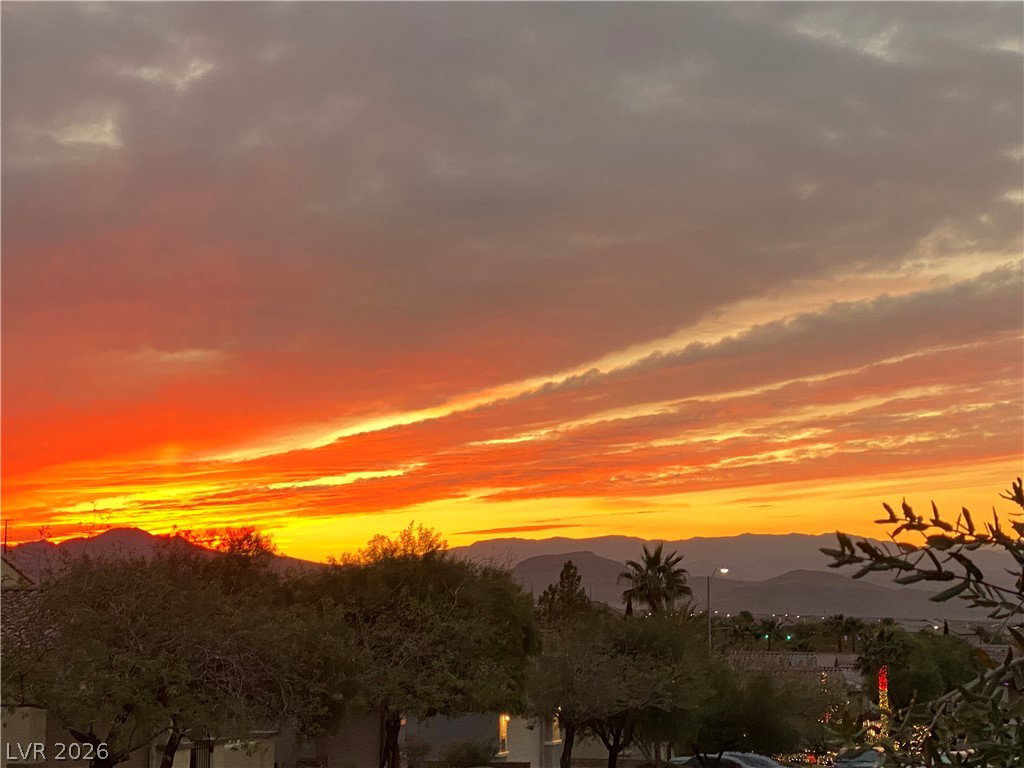
UPGRADES!! This beauty has an open floor concept with great room and 3 large bedrooms. Very spacious and upgraded with new HVAC 2024, water heater 2023, newer LED lights with dimmers and modern fans, front yard total remodel with artificial turf and low maintenance landscape, lights/irrigation/timer. Indirect lighting in great room at crown molding & above/under kitchen cabinets. Windows have security tint and shutters. Pool fenced at patio cover. Dog run. Oversized garage with it’s own AC, overhead storage, cabinets/work bench and epoxy floors, newer garage door that can be controlled with app. Courtyard. Elevated lot viewing the west for evening sunsets and privacy. Builtin BBQ/island. Raised patio with gas fireplace & built in seating. Pebble pool with solar heating and lounge seating. Spa. Color wheel light for pool/spa. Nearby parks. Miles of desert trails and off road paved trails.
/u.realgeeks.media/bestvegashomesearch/SG-SV-LOGO_Black_2022.jpeg)
Additional Information
- Community
- Anthem Highlands
- Subdivision
- Anthem Highlands
- Zip
- 89044
- Price Per SqFt
- $337
- Elementary School 3-5
- Wallin, Shirley & Bill, Wallin, Shirley & Bill
- Middle School
- Webb, Del E.
- High School
- Liberty
- Room Dimensions
- PrimaryBedroom: 20x15, Bedroom2: 12x15, Bedroom3: 12x12, DiningRoom: 10x10, GreatRoom: 29x20
- Bedroom Downstairs Yn
- Yes
- Fireplace
- Gas, Outside
- Number of Fireplaces
- 1
- House Face
- North
- View
- Mountain View
- Living Area
- 1,928
- Lot Features
- Drip Irrigation/Bubblers, Desert Landscaping, Landscaped, Rocks, Synthetic Grass, < 1/4 Acre
- Flooring
- Hardwood, Laminate, Marble
- Lot Size
- 6,534
- Acres
- 0.15
- Property Condition
- Resale
- Interior Features
- Bedroom on Main Level, Ceiling Fan(s), Primary Downstairs, Solar Tube(s), Window Treatments
- Exterior Features
- Built-in Barbecue, Barbecue, Courtyard, Dog Run, Patio, Private Yard, Sprinkler/Irrigation
- Heating
- Central, Gas
- Cooling
- Central Air, Electric
- Fence
- Block, Back Yard
- Year Built
- 2005
- Bldg Desc
- 1 Story
- Parking
- Air Conditioned Garage, Attached, Epoxy Flooring, Finished Garage, Garage, Golf Cart Garage, Garage Door Opener, Inside Entrance, Private, Shelves, Storage, Tandem, Workshop in Garage
- Garage Spaces
- 2
- Pool
- Yes
- Pool Features
- Fenced, In Ground, Private, Solar Heat
- Appliances
- Dryer, Dishwasher, Disposal, Gas Range, Gas Water Heater, Microwave, Refrigerator, Water Heater, Washer
- Utilities
- Underground Utilities
- Sewer
- Public Sewer
- Association Phone
- 702-737-8580
- Primary Bedroom Downstairs
- Yes
- Association Fee
- Yes
- HOA Fee
- $198
- HOA Frequency
- Quarterly
- HOA Fee Includes
- Association Management
- Association Name
- Anthem Highlands
- Community Features
- Park
- Annual Taxes
- $3,495
Mortgage Calculator
Courtesy of Shannon W. Fitzpatrick with LIFE Realty District.

LVR MLS deems information reliable but not guaranteed.
Copyright 2026 of the Las Vegas REALTORS® MLS. All rights reserved.
The information being provided is for the consumers' personal, non-commercial use and may not be used for any purpose other than to identify prospective properties consumers may be interested in purchasing.
Updated: