447 Groft Way, Henderson, NV 89015
- $445,000
- 3
- BD
- 2
- BA
- 1,840
- SqFt
- List Price
- $445,000
- Status
- COMING SOON
- MLS#
- 2803405
- Bedrooms
- 3
- Bathrooms
- 2
- Living Area
- 1,840
- Lot Size
- 6,098
- Annual Taxes
- $1,556
Property Description
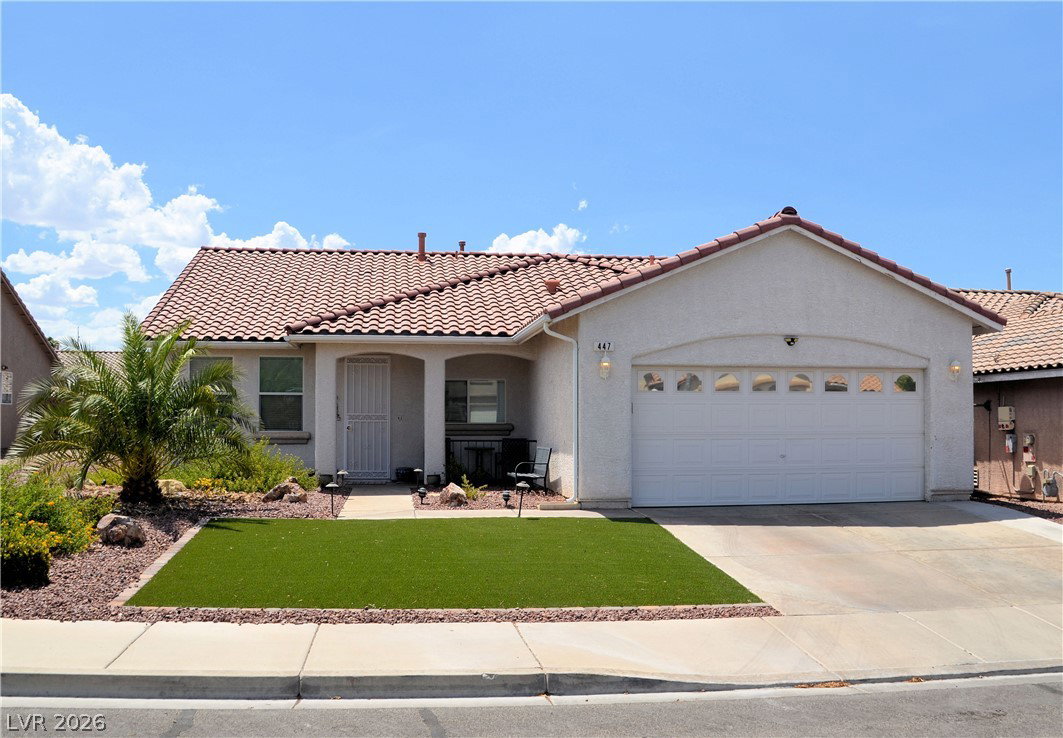
Charming Single Story Gem with Den – Move-In Ready! Welcome to this beautifully maintained one story home offering the perfect blend of comfort and functionality. Featuring 3 bedrooms plus a versatile den, 2 bathrooms, and a 2 car garage, this home is ideal for families or those needing extra flex space for a home office or hobby room. Step inside to discover newer luxury vinyl plank flooring flowing throughout the main living areas, offering both style and easy-care durability. The kitchen opens to the family room and boasts an island, pantry, and newer appliance package and lots of counter space to meet your needs. All appliances are included! Outside, enjoy Nevada living at its finest with a screened-in patio perfect for relaxing or entertaining plus a handy backyard shed for extra storage. The low maintenance landscaping means more time enjoying your outdoor space and less time working on it. This home has been lovingly cared for by the original owners and truly shows pride of ownership throughout. Don't miss this opportunity to own a meticulously maintained , low maintenance home in a fantastic location! Schedule your private showing today!
/u.realgeeks.media/bestvegashomesearch/SG-SV-LOGO_Black_2022.jpeg)
Additional Information
- Subdivision
- Balboa Park Phase 2
- Zip
- 89015
- Price Per SqFt
- $241
- Elementary School 3-5
- Taylor, Robert L., Taylor, Robert L.
- Middle School
- Brown B. Mahlon
- High School
- Basic Academy
- Room Dimensions
- PrimaryBedroom: 13x13, Bedroom2: 10x10, Bedroom3: 10x10, Den: 13x10, Kitchen: 10x15, LivingRoom: 21x15, FamilyRoom: 19x13, DiningRoom: 15x9
- Fireplace
- Family Room, Gas
- Number of Fireplaces
- 1
- House Face
- East
- Living Area
- 1,840
- Lot Features
- Drip Irrigation/Bubblers, Desert Landscaping, Landscaped, < 1/4 Acre
- Flooring
- Carpet, Linoleum, Luxury Vinyl Plank, Vinyl
- Lot Size
- 6,098
- Property Description
- Shed(s)
- Acres
- 0.14
- Property Condition
- Resale
- Interior Features
- Ceiling Fan(s), Primary Downstairs, Window Treatments
- Exterior Features
- Private Yard, Shed, Sprinkler/Irrigation
- Heating
- Central, Gas
- Cooling
- Central Air, Electric
- Fence
- Block, Back Yard
- Year Built
- 2001
- Bldg Desc
- 1 Story
- Parking
- Attached, Garage, Garage Door Opener, Inside Entrance, Private
- Garage Spaces
- 2
- Appliances
- Dryer, Dishwasher, Disposal, Gas Range, Microwave, Refrigerator, Water Heater, Washer
- Utilities
- Cable Available, Underground Utilities
- Sewer
- Public Sewer
- Primary Bedroom Downstairs
- Yes
- Community Features
- None
- Annual Taxes
- $1,556
Mortgage Calculator
Courtesy of Elaine J. Hansen with Realty ONE Group, Inc.

LVR MLS deems information reliable but not guaranteed.
Copyright 2026 of the Las Vegas REALTORS® MLS. All rights reserved.
The information being provided is for the consumers' personal, non-commercial use and may not be used for any purpose other than to identify prospective properties consumers may be interested in purchasing.
Updated: