5260 Drifting Dunes Drive, Las Vegas, NV 89149
- $734,900
- 4
- BD
- 3
- BA
- 3,098
- SqFt




- List Price
- $734,900
- Status
- ACTIVE
- MLS#
- 2804021
- Bedrooms
- 4
- Bathrooms
- 3
- Living Area
- 3,098
- Lot Size
- 8,276
- Annual Taxes
- $4,321
Property Description
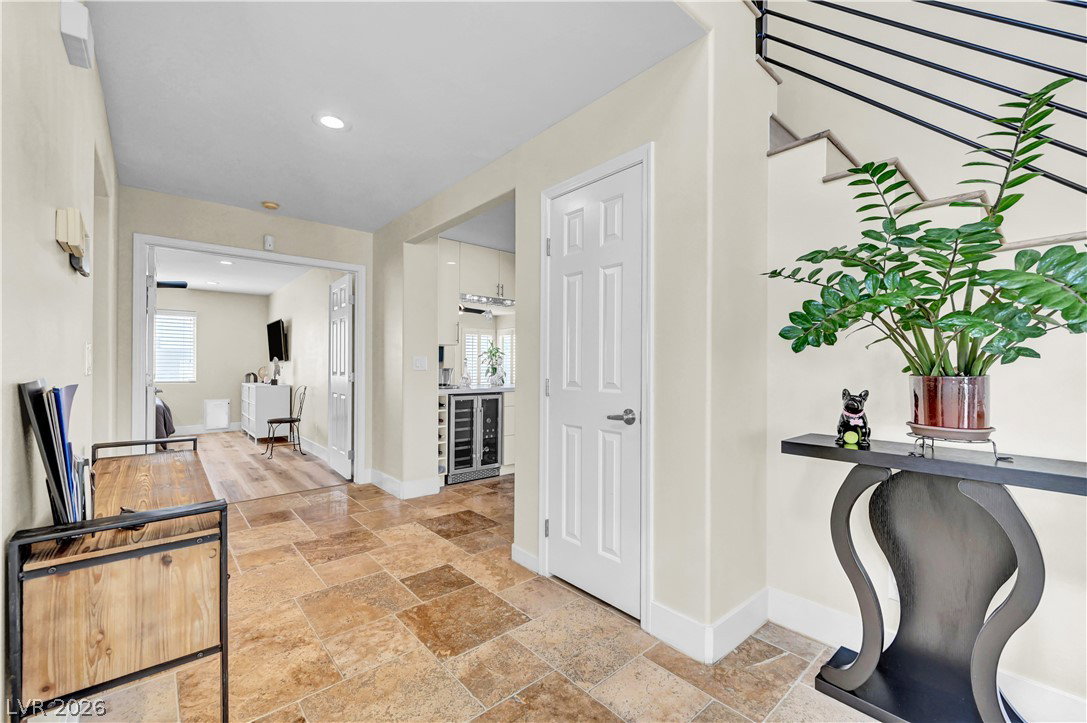
Welcome to your own backyard oasis in the heart of Painted Desert. Situated on an oversized 0.24-acre lot, this beautifully maintained 3,098 sq. ft. two-story home offers the perfect blend of indoor comfort and outdoor living, with peaceful views from nearly every window. Inside, you'll find 4 spacious bedrooms and 3 full bathrooms, including a convenient bedroom and full bath on the main level - ideal for guests or multigenerational living. Expansive windows fill the home with natural light while bringing the beauty of the outdoors inside. Step outside and discover the true centerpiece of the home. Designed for both entertaining and everyday relaxation, the backyard features a sparkling swimming pool, spa, covered patio, brand-new turf, mature pine trees, and raised garden planter boxes for those with a green thumb. Whether you're enjoying your morning coffee, harvesting fresh herbs from the garden, hosting family and friends for a barbecue, or unwinding in the spa as the sun sets, this backyard was made to be enjoyed. Upstairs, the private balcony offers a peaceful place to relax and take in the surrounding views. Located along the 10th hole of Painted Desert Golf Course, this home offers a rare combination of generous living space, an exceptional lot, and a setting that feels both private and serene—all while being close to shopping, dining, and everyday conveniences.
/u.realgeeks.media/bestvegashomesearch/SG-SV-LOGO_Black_2022.jpeg)
Additional Information
- Community
- Painted Desert
- Subdivision
- Painted Desert Parcel 7A
- Zip
- 89149
- Price Per SqFt
- $237
- Elementary School 3-5
- Allen, Dean La Mar, Allen, Dean La Mar
- Middle School
- Leavitt Justice Myron E
- High School
- Centennial
- Room Dimensions
- PrimaryBedroom: 20x17, Bedroom2: 15x12, Kitchen: 22x22
- Bedroom Downstairs Yn
- Yes
- Fireplace
- Family Room, Primary Bedroom, Multi-Sided
- Number of Fireplaces
- 1
- House Face
- West
- Living Area
- 3,098
- Lot Features
- Front Yard, < 1/4 Acre
- Flooring
- Laminate, Tile
- Lot Size
- 8,276
- Acres
- 0.19
- Property Condition
- Resale
- Interior Features
- Bedroom on Main Level
- Exterior Features
- Balcony, Patio, Private Yard
- Heating
- Central, Gas
- Cooling
- Central Air, Electric
- Fence
- Block, Back Yard
- Year Built
- 1993
- Bldg Desc
- 2 Stories
- Parking
- Air Conditioned Garage, Attached, Garage, Garage Door Opener, Private, Guest
- Garage Spaces
- 3
- Gated Comm
- Yes
- Pool
- Yes
- Pool Features
- Pool/Spa Combo, Community
- Appliances
- Built-In Gas Oven, Disposal, Microwave, Wine Refrigerator
- Utilities
- Underground Utilities
- Sewer
- Public Sewer
- Association Phone
- 702-645-3774
- Association Fee
- Yes
- HOA Fee
- $183
- HOA Frequency
- Monthly
- HOA Fee Includes
- Association Management, Common Areas, Maintenance Grounds, Taxes
- Association Name
- Painted Desert
- Gate Guarded
- Yes
- Community Features
- Basketball Court, Golf Course, Gated, Pool, Guard, Spa/Hot Tub, Security, Tennis Court(s)
- Annual Taxes
- $4,321
Mortgage Calculator
Courtesy of Christina Swift with Simply Vegas.

LVR MLS deems information reliable but not guaranteed.
Copyright 2026 of the Las Vegas REALTORS® MLS. All rights reserved.
The information being provided is for the consumers' personal, non-commercial use and may not be used for any purpose other than to identify prospective properties consumers may be interested in purchasing.
Updated: