127 Birch Ridge Avenue, Las Vegas, NV 89183
- $1,380,000
- 3
- BD
- 3
- BA
- 3,316
- SqFt




- List Price
- $1,380,000
- Status
- COMING SOON
- MLS#
- 2804371
- Bedrooms
- 3
- Bathrooms
- 3
- Living Area
- 3,316
- Lot Size
- 16,988
- Annual Taxes
- $3,926
Property Description
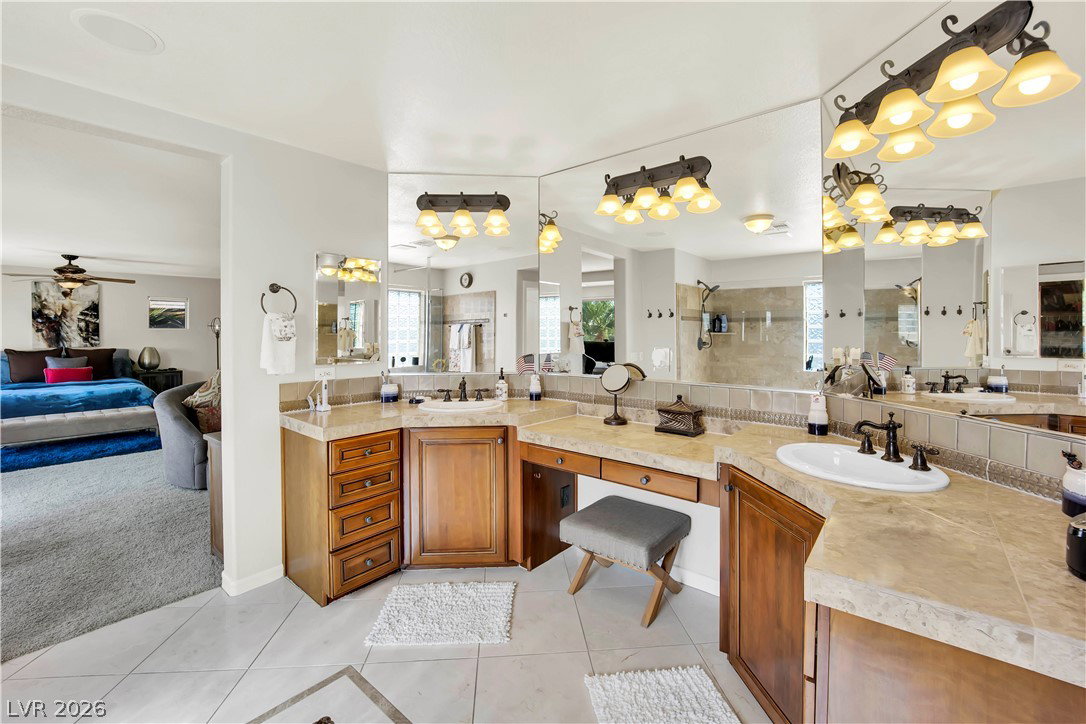
Discover this vibrant former Model luxury home in Las Vegas, where comfort and sophistication converge seamlessly. This spacious residence provides a serene escape while offering convenient access to all the excitement the city has to offer. Thoughtfully designed across two stories, the property creates an inviting atmosphere, ideal for both quiet relaxation and sophisticated entertaining. The expansive outdoor living spaces include a charming courtyard, a versatile covered patio, and a delightful deck, perfect for enjoying the Nevada sunshine. A built-in barbecue and barbecue stub facilitate effortless outdoor entertaining, complemented by convenient backyard access. Inside, the home boasts practical and stylish features such as ceiling fans, elegant drapes, and complete window coverings throughout, ensuring year-round comfort. The well-appointed kitchen includes modern conveniences like a microwave and a wine refrigerator, catering to all culinary needs. With two full bathrooms and one half-bath, this residence offers ample facilities for residents and guests. This remarkable property presents a unique opportunity to embrace refined living in a sought-after location, providing a perfect blend of indoor elegance and outdoor allure.
/u.realgeeks.media/bestvegashomesearch/SG-SV-LOGO_Black_2022.jpeg)
Additional Information
- Subdivision
- Glenbrook 1
- Zip
- 89183
- Price Per SqFt
- $416
- Elementary School 3-5
- Schorr, Steve, Schorr, Steve
- Middle School
- Other
- High School
- Liberty
- Room Dimensions
- PrimaryBedroom: 24x15, Bedroom2: 11x15, Bedroom3: 11x11, LivingRoom: 14x13, GreatRoom: 28x15, Den: 19x11, DiningRoom: 14x12
- Fireplace
- Gas, Great Room
- Number of Fireplaces
- 1
- House Face
- North
- View
- City View, Strip View
- Living Area
- 3,316
- Lot Features
- Corner Lot, Desert Landscaping, Sprinklers In Rear, Landscaped, < 1/4 Acre
- Flooring
- Carpet, Ceramic Tile, Hardwood
- Lot Size
- 16,988
- Acres
- 0.39
- Property Condition
- Resale
- Interior Features
- Ceiling Fan(s), Window Treatments
- Exterior Features
- Built-in Barbecue, Balcony, Barbecue, Courtyard, Deck, Patio, Private Yard, Water Feature
- Heating
- Central, Gas, Multiple Heating Units
- Cooling
- Central Air, Electric, 2 Units
- Fence
- Block, Back Yard
- Year Built
- 2007
- Bldg Desc
- Custom, 2 Stories
- Parking
- Attached, Exterior Access Door, Epoxy Flooring, Garage, Garage Door Opener, Private, RV Gated, RV Access/Parking, RV Paved
- Garage Spaces
- 3
- Gated Comm
- Yes
- Appliances
- Built-In Electric Oven, Convection Oven, Double Oven, Dryer, Dishwasher, Electric Cooktop, Disposal, Microwave, Refrigerator, Wine Refrigerator, Washer
- Utilities
- Underground Utilities
- Sewer
- Public Sewer
- Association Phone
- 702-365-6720
- Association Fee
- Yes
- HOA Fee
- $109
- HOA Fee 2
- $103
- HOA Frequency
- Monthly
- HOA Fee Includes
- Association Management
- Association Name
- GLENNBROOK ESTATES
- Community Features
- Gated
- Annual Taxes
- $3,926
Mortgage Calculator
Courtesy of Elvis Ricardo with Realty ONE Group, Inc.

LVR MLS deems information reliable but not guaranteed.
Copyright 2026 of the Las Vegas REALTORS® MLS. All rights reserved.
The information being provided is for the consumers' personal, non-commercial use and may not be used for any purpose other than to identify prospective properties consumers may be interested in purchasing.
Updated: