1557 Sabatini Drive, Henderson, NV 89052
- $774,900
- 5
- BD
- 4
- BA
- 2,855
- SqFt




- List Price
- $774,900
- Price Change
- ▼ $10,000 1790903962
- Status
- ACTIVE
- MLS#
- 2807051
- Bedrooms
- 5
- Bathrooms
- 4
- Living Area
- 2,855
- Lot Size
- 6,098
- Annual Taxes
- $3,990
Property Description
Nestled within a desirable gated neighborhood in the Seven Hills community, this spacious home offers the perfect blend of comfort, functionality, and breathtaking VIEWS. Featuring 5 true bedrooms and 4 full bathrooms, including 2 bedrooms and 2 full baths conveniently located on the main level, this floor plan is ideal for multi-generational living or accommodating guests. A welcoming entry with tile flooring leads to soaring vaulted ceilings in the formal living and dining rooms, creating a bright and inviting first impression. The separate family room is centered around a cozy two-way fireplace shared with the breakfast nook, making it the perfect space for gathering with family and friends. The bright kitchen is designed for both everyday living and entertaining, offering stainless steel appliances, double ovens, a center island, pantry, and abundant workspace. The separate laundry room includes additional storage for added convenience. The spacious primary suite features vaulted ceilings and a private balcony where you can unwind while taking in stunning mountain and city views. The ensuite bathroom offers a relaxing retreat with a separate soaking tub, walk-in shower, and generous space to start and end your day. Step outside to your private backyard oasis, complete with a refreshing pool, relaxing spa, and covered patio—perfect for entertaining, outdoor dining, or simply enjoying the beautiful Las Vegas weather year-round. A 3-car garage provides ample room for vehicles, storage, or hobbies. Located in the highly sought-after Seven Hills community, this exceptional home combines generous living spaces, a versatile floor plan, incredible views, and outstanding indoor-outdoor living in one of Henderson's most desirable gated neighborhoods.
/u.realgeeks.media/bestvegashomesearch/SG-SV-LOGO_Black_2022.jpeg)
Additional Information
- Community
- Seven Hills
- Subdivision
- Seven Hills Parcel T2
- Zip
- 89052
- Price Per SqFt
- $271
- Elementary School 3-5
- Wolff, Elise L., Wolff, Elise L.
- Middle School
- Webb, Del E.
- High School
- Coronado High
- Room Dimensions
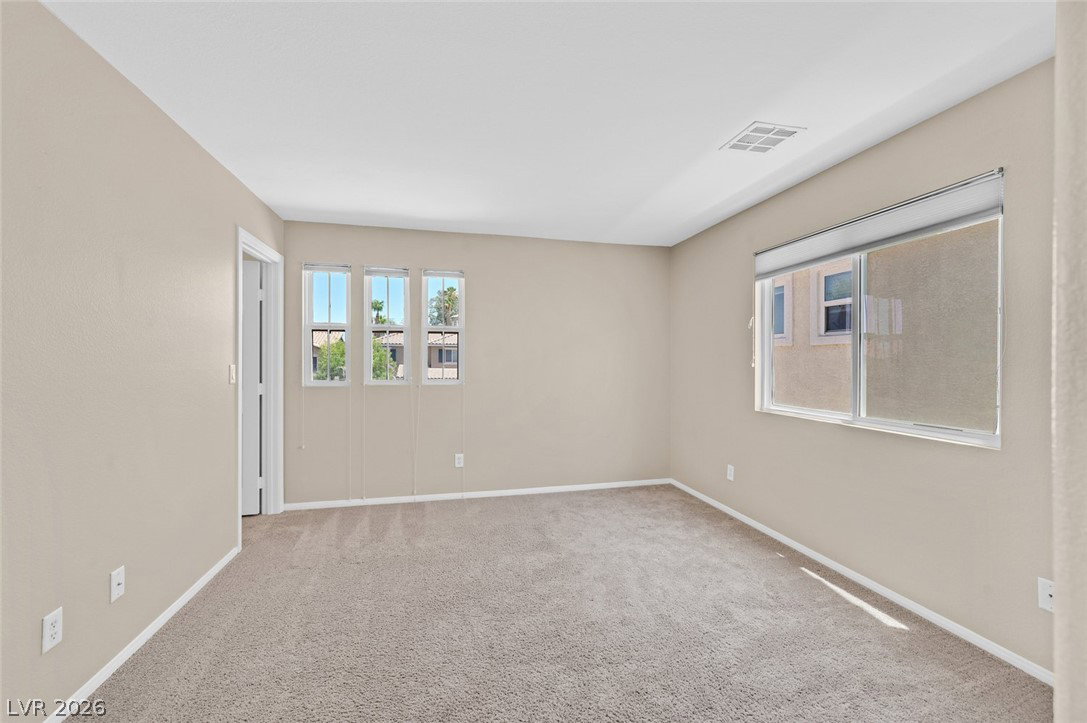
- PrimaryBedroom: 18x18, Bedroom2: 11x11, Bedroom3: 14x10, Bedroom4: 13x12, Bedroom5: 11x10, DiningRoom: 13x11, FamilyRoom: 18x15, LivingRoom: 16x12
- Bedroom Downstairs Yn
- Yes
- Fireplace
- Family Room, Gas, Primary Bedroom, Multi-Sided
- Number of Fireplaces
- 2
- House Face
- East
- View
- City View, Mountain View
- Living Area
- 2,855
- Lot Features
- Drip Irrigation/Bubblers, Desert Landscaping, Landscaped, Synthetic Grass, < 1/4 Acre
- Flooring
- Carpet, Ceramic Tile, Laminate
- Lot Size
- 6,098
- Acres
- 0.14
- Property Condition
- Resale
- Interior Features
- Bathroom on Main Level, Bedroom on Main Level, Ceiling Fan(s), Full Bath on Main Level, Window Treatments
- Exterior Features
- Balcony, Barbecue, Patio, Private Yard, Sprinkler/Irrigation
- Heating
- Gas, Multiple Heating Units
- Cooling
- Central Air, Electric, 2 Units
- Exterior Description
- Frame, Stucco
- Fence
- Block, Back Yard
- Year Built
- 2002
- Bldg Desc
- 2 Stories
- Parking
- Attached, Garage, Garage Door Opener, Inside Entrance, Private
- Garage Spaces
- 3
- Gated Comm
- Yes
- Pool
- Yes
- Pool Features
- Heated, In Ground, Private, Pool/Spa Combo
- Appliances
- Built-In Electric Oven, Double Oven, Dryer, Dishwasher, Gas Cooktop, Disposal, Microwave, Refrigerator, Washer
- Utilities
- Cable Available
- Sewer
- Public Sewer
- Association Phone
- 702-869-0937
- Association Fee
- Yes
- HOA Fee
- $60
- HOA Fee 2
- $73
- HOA Frequency
- Monthly
- HOA Fee Includes
- Association Management
- Association Name
- Majestic Hills
- Community Features
- Gated, Park
- Annual Taxes
- $3,990
Mortgage Calculator
Courtesy of Jody A Lenzie with RE/MAX Advantage.

LVR MLS deems information reliable but not guaranteed.
Copyright 2026 of the Las Vegas REALTORS® MLS. All rights reserved.
The information being provided is for the consumers' personal, non-commercial use and may not be used for any purpose other than to identify prospective properties consumers may be interested in purchasing.
Updated: