6707 Zephyr Wind Avenue, Las Vegas, NV 89139
- $1,400,000
- 6
- BD
- 4
- BA
- 4,996
- SqFt




- List Price
- $1,400,000
- Status
- ACTIVE
- MLS#
- 2809464
- Bedrooms
- 6
- Bathrooms
- 4
- Living Area
- 4,996
- Lot Size
- 9,583
- Annual Taxes
- $5,605
Property Description
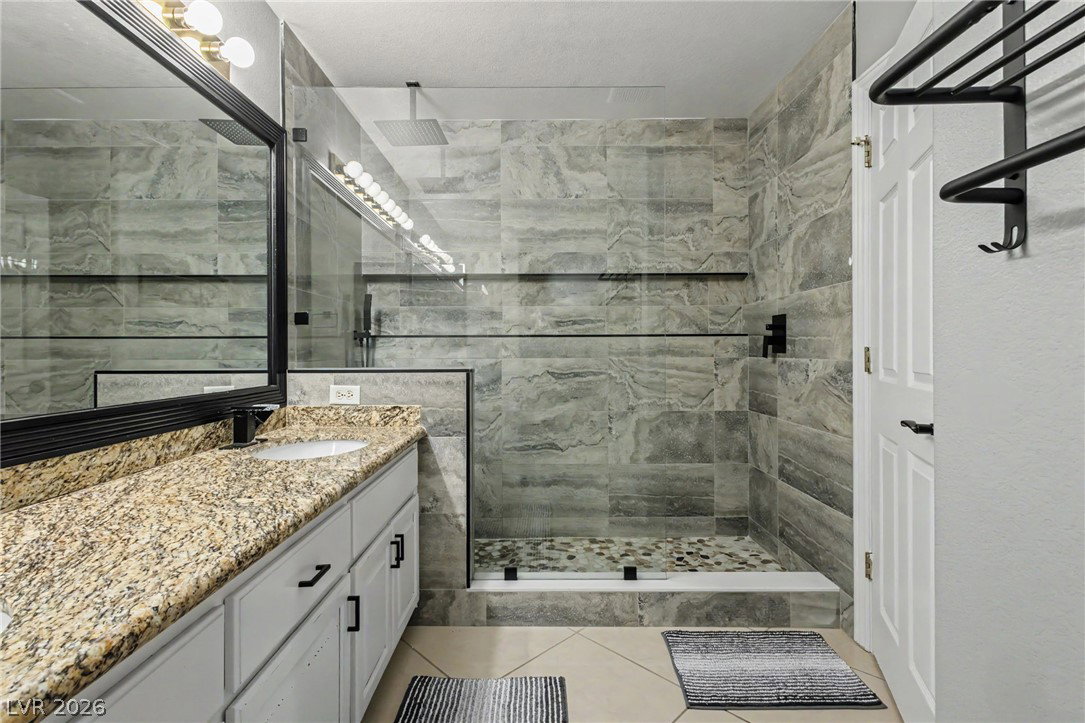
Completеly reimаgіned 6ΒR/4ΒΑ homе wіth basement — every mаjοr system and surface upgraded. Pool resurfaced with blue quartz (2025). Full landscape overhaul w/ sustainable AstroTurf, brick retaining wall, desert plantings, uplighting & dusk-to-dawn security lighting. Nearly 100% window replacement plus Anderson Windows rear slider, sunburst shutters, and security screens. Two solar systems — one fully owned (Enphase), one transferable Sun Run lease. New garage doors w/ security cameras & quiet motors (2025), resurfaced floor, storage racks. New water softener (2025). Luxury vinyl plank flooring throughout all 3 levels incl. basement. Primary suite remodeled w/ two-sided fireplace accent wall, tiled feature wall, California Closets. All 4 baths remodeled. Living room, dining room & family room updated w/ fireplaces, designer chandeliers & accent walls. Kitchen refreshed by Cabinet Craft w/ new GE ovens & Samsung smart fridge. Permanent app-controlled holiday lighting. Too many upgrades to list
/u.realgeeks.media/bestvegashomesearch/SG-SV-LOGO_Black_2022.jpeg)
Additional Information
- Subdivision
- Pinnacle Peaks-Torrey Pines Northwest
- Zip
- 89139
- Price Per SqFt
- $280
- Elementary School 3-5
- Alamo, Tony, Alamo, Tony
- Middle School
- Canarelli Lawrence & Heidi
- High School
- Sierra Vista High
- Room Dimensions
- PrimaryBedroom: 27x15, Bedroom2: 16x13, Bedroom3: 15x21, Bedroom4: 12x15, Bedroom5: 12x17, DiningRoom: 16x10, FamilyRoom: 15x20, LivingRoom: 14x15
- Bedroom Downstairs Yn
- Yes
- Fireplace
- Electric, Family Room, Living Room, Primary Bedroom
- Number of Fireplaces
- 3
- House Face
- North
- Living Area
- 4,996
- Lot Features
- Drip Irrigation/Bubblers, Desert Landscaping, Landscaped, Trees, < 1/4 Acre
- Flooring
- Luxury Vinyl Plank, Tile
- Lot Size
- 9,583
- Acres
- 0.22
- Property Condition
- Resale
- Interior Features
- Bedroom on Main Level, Primary Downstairs, Window Treatments, Central Vacuum
- Exterior Features
- Patio, Private Yard, Sprinkler/Irrigation
- Heating
- Central, Gas, Multiple Heating Units
- Cooling
- Central Air, Electric, 2 Units
- Fence
- Block, Back Yard
- Year Built
- 2006
- Bldg Desc
- 2 Stories
- Parking
- Attached, Garage, Private
- Garage Spaces
- 3
- Gated Comm
- Yes
- Pool
- Yes
- Pool Features
- Waterfall
- Appliances
- Built-In Electric Oven, Built-In Gas Oven, Double Oven, Dryer, Disposal, Microwave, Refrigerator, Water Softener Owned, Washer
- Utilities
- Cable Available, Underground Utilities
- Sewer
- Public Sewer
- Association Phone
- 702-458-2580
- Primary Bedroom Downstairs
- Yes
- Association Fee
- Yes
- HOA Fee
- $90
- HOA Frequency
- Monthly
- HOA Fee Includes
- Association Management
- Association Name
- Coronado Ranch
- Community Features
- Gated
- Annual Taxes
- $5,605
Mortgage Calculator
Courtesy of Joseph Andron with Simply Vegas.

LVR MLS deems information reliable but not guaranteed.
Copyright 2026 of the Las Vegas REALTORS® MLS. All rights reserved.
The information being provided is for the consumers' personal, non-commercial use and may not be used for any purpose other than to identify prospective properties consumers may be interested in purchasing.
Updated: