10612 Royal Willow Place, Las Vegas, NV 89144
- $670,000
- 4
- BD
- 3
- BA
- 2,106
- SqFt




- List Price
- $670,000
- Status
- COMING SOON
- MLS#
- 2811767
- Bedrooms
- 4
- Bathrooms
- 3
- Living Area
- 2,106
- Lot Size
- 5,663
- Annual Taxes
- $3,269
Property Description
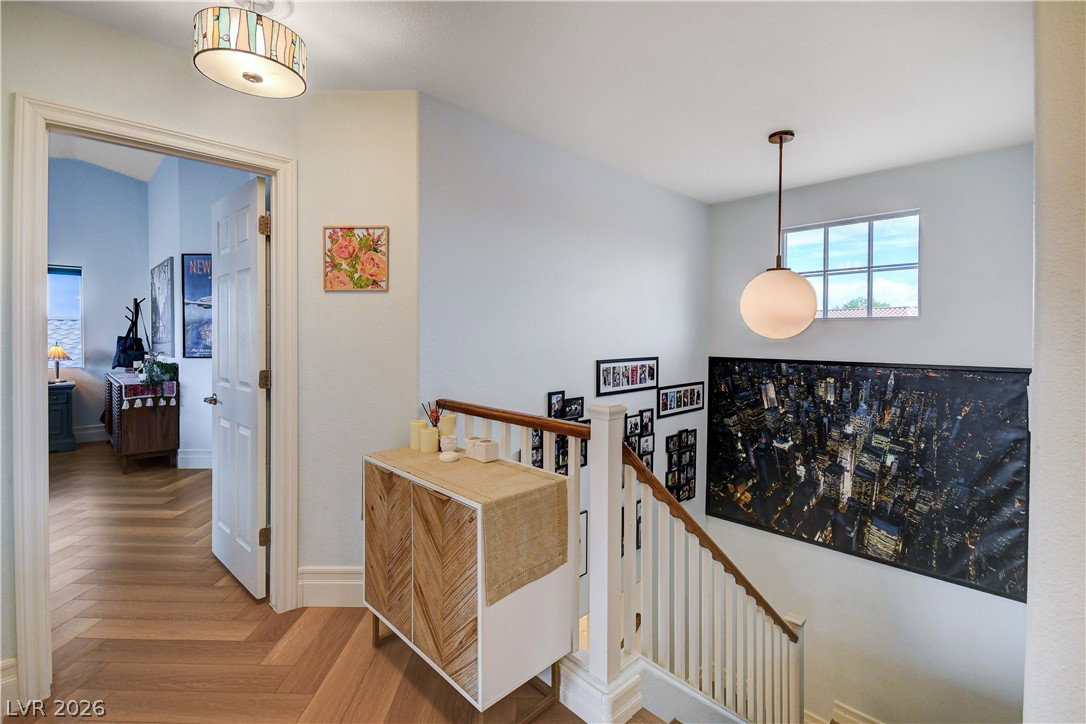
TRULY UΝIQUE REΜΟDEᏞΕD ЅUMΜΕRLIN HOME WΙTΗ POOL, SPA & MOUNTAIN VIEWS! This home features a completely reimagined main-floor floor plan that is truly unlike any other in the neighborhood. More than a remodel, the home was thoughtfully redesigned to create a sophisticated, open and highly functional layout for both everyday living and effortless entertaining. The chef’s kitchen features abundant tall cabinetry, granite countertops and backsplash, a dramatic waterfall-edge island with seating for six, induction cooktop, wine refrigerator and reverse-osmosis system. The kitchen flows seamlessly into the expansive great room and dining area, creating an impressive open-concept gathering space. Beautiful herringbone flooring, upgraded recessed lighting, 7-inch baseboards and Lutron lighting controls add elevated style. Additional upgrades include upgraded window coverings, surround sound with subwoofer and amplifier, Ring security cameras, garage storage and 220V/Tesla EV charging capability. Smart HVAC technology provides efficiency up to 17.5 SEER. Upstairs, the spacious primary suite captures beautiful mountain views toward Summerlin and features a remodeled primary bathroom with an oversized shower and sleek floating cabinetry. The private backyard is a true resort-style retreat with a sparkling pool and spa, fire pit, mature landscaping and multiple areas for relaxing or entertaining. The seamless indoor/outdoor connection is ideal for enjoying the Las Vegas lifestyle year-round. Located near Downtown Summerlin with easy access to the 215, this exceptional home is ideal for buyers searching for a unique remodeled Summerlin floor plan, pool and spa, mountain views, an entertainer’s kitchen, open-concept living, smart-home upgrades and Tesla/EV charging. A rare opportunity to own a home that is genuinely distinctive in both design and function.
/u.realgeeks.media/bestvegashomesearch/SG-SV-LOGO_Black_2022.jpeg)
Additional Information
- Community
- Summerlin North
- Subdivision
- Royal Woods
- Zip
- 89144
- Price Per SqFt
- $318
- Elementary School 3-5
- Bonner, John W., Bonner, John W.
- Middle School
- Rogich Sig
- High School
- Palo Verde
- Room Dimensions
- DiningRoom: 9x13, FamilyRoom: 21x13, PrimaryBedroom: 17x18, Bedroom2: 10x12, Bedroom3: 10x15, Bedroom4: 11x12
- House Face
- South
- Living Area
- 2,106
- Lot Features
- Desert Landscaping, Fruit Trees, Landscaped, Synthetic Grass, Trees, < 1/4 Acre
- Flooring
- Luxury Vinyl Plank
- Lot Size
- 5,663
- Acres
- 0.13
- Interior Features
- BathroomonMainLevel, Ceiling Fan(s), HalfBathonMainLevel
- Exterior Features
- Patio, Private Yard
- Heating
- Central, Gas
- Cooling
- Central Air, Electric
- Exterior Description
- Drywall
- Fence
- Block, Back Yard
- Year Built
- 1999
- Bldg Desc
- 2 Stories
- Parking
- Attached, Garage, Inside Entrance, Private
- Garage Spaces
- 3
- Pool
- Yes
- Pool Features
- Gas Heat, In Ground, Private
- Appliances
- Dryer, Dishwasher, Electric Range, Disposal, Gas Range, Microwave, Refrigerator, Washer
- Utilities
- Underground Utilities
- Sewer
- Public Sewer
- Association Phone
- 702-838-5500
- Association Fee
- Yes
- HOA Fee
- $74
- HOA Frequency
- Monthly
- HOA Fee Includes
- Association Management
- Association Name
- Summerlin North
- Community Features
- Park
- Annual Taxes
- $3,269
Mortgage Calculator
Courtesy of Jeffrey A. Galindo with New Door Residential.

LVR MLS deems information reliable but not guaranteed.
Copyright 2026 of the Las Vegas REALTORS® MLS. All rights reserved.
The information being provided is for the consumers' personal, non-commercial use and may not be used for any purpose other than to identify prospective properties consumers may be interested in purchasing.
Updated: