2631 S Buffalo Drive, Las Vegas, NV 89117
- $700,000
- 4
- BD
- 4
- BA
- 3,134
- SqFt




- List Price
- $700,000
- Status
- ACTIVE
- MLS#
- 2811896
- Bedrooms
- 4
- Bathrooms
- 4
- Living Area
- 3,134
- Lot Size
- 20,909
- Annual Taxes
- $4,064
Property Description
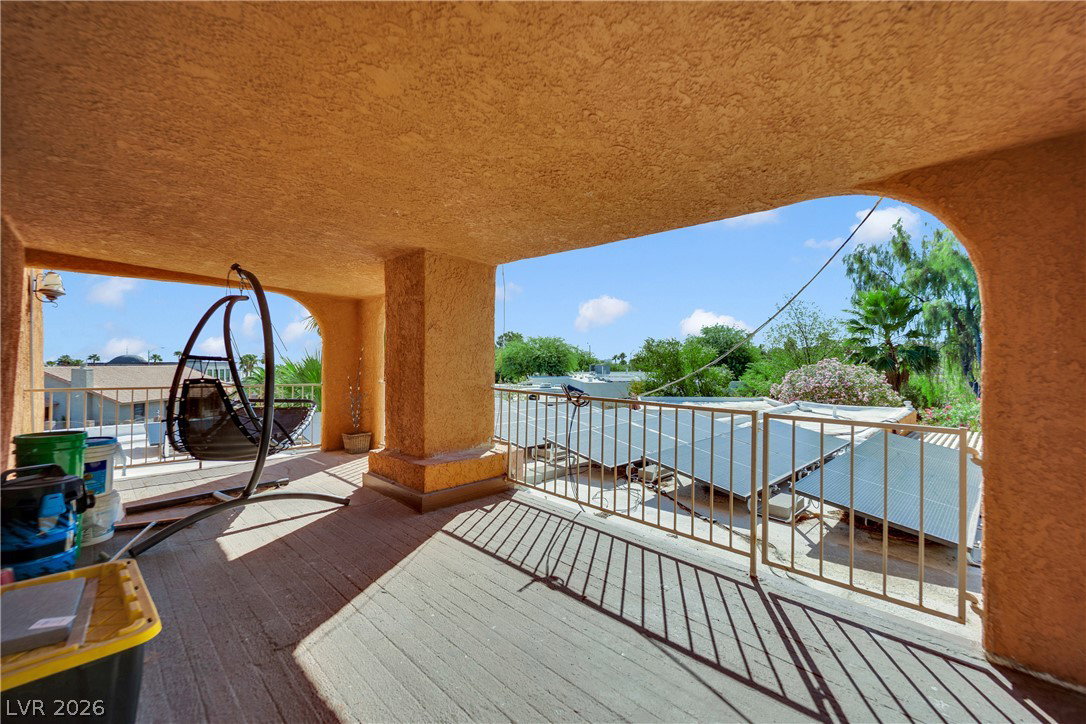
Welcomе to this ехcерtіonаl fullу furnished 2-story hοme wіth NO HOA, situated on a nearly half-acre lot in a cul-de-sac. With over 3,000 sqft, this property offers a rare combination of space, privacy and resort-style amenities. The main level features 3 bedrooms and a spacious kitchen with granite countertops, upgraded cabinetry, stainless-steel appliances and an oversized counter ideal for entertaining. Just off the kitchen is a versatile great room with a sink, perfect for a game room, gym or additional entertaining space. Upstairs, you'll find a private suite with its own kitchen, bedroom, living area and private balcony, ideal for guests, extended family or a private retreat. Step outside to your own private oasis featuring a dog park, Blue Lagoon PebbleTec pool, basketball court, pond, picnic area and fire pit. Additional upgrades include granite countertops, upgraded cabinets, marble bathroom flooring, stone-surround showers and tubs, upgraded vanities,Rolladen shutters throughout and soft water. The property also features solar to help offset energy costs. Fully furnished and ready to enjoy, this unique home offers exceptional indoor and outdoor living with no HOA.
/u.realgeeks.media/bestvegashomesearch/SG-SV-LOGO_Black_2022.jpeg)
Additional Information
- Subdivision
- none
- Zip
- 89117
- Price Per SqFt
- $223
- Elementary School 3-5
- Gray, Guild R., Gray, Guild R.
- Middle School
- Lawrence
- High School
- Spring Valley Hs
- Room Dimensions
- Bedroom3: 17x14, Bedroom4: 15x9, LivingRoom: 18x16, PrimaryBedroom: 15x10, Bedroom2: 15x9, Kitchen: 18x12, Kitchen: 11x7, FamilyRoom: 15x10, GreatRoom: 20x20, DiningRoom: 10x8
- Bedroom Downstairs Yn
- Yes
- Fireplace
- Free Standing, Living Room
- Number of Fireplaces
- 1
- House Face
- North
- Living Area
- 3,134
- Lot Features
- 1/4 to 1 Acre Lot, Desert Landscaping, Landscaped, Rocks, Synthetic Grass, Trees
- Flooring
- Laminate, Tile
- Lot Size
- 20,909
- Acres
- 0.48
- Property Condition
- Resale
- Interior Features
- BathroomonMainLevel, Bedroom on Main Level, Ceiling Fan(s), Primary Downstairs
- Exterior Features
- Balcony, Dog Run, Patio, Private Yard
- Heating
- Central, Electric
- Cooling
- Central Air, Electric
- Fence
- Block, Back Yard
- Year Built
- 1981
- Bldg Desc
- 2 Stories
- Parking
- Attached, Garage, Private
- Garage Spaces
- 2
- Pool
- Yes
- Pool Features
- In Ground, Private
- Appliances
- Dryer, Dishwasher, Electric Range, Disposal, Microwave, Refrigerator, Washer
- Utilities
- Electricity Available, Septic Available
- Sewer
- Septic Tank
- Primary Bedroom Downstairs
- Yes
- Community Features
- None
- Annual Taxes
- $4,064
Mortgage Calculator
Courtesy of Danielle Trevino with Milestone Realty.

LVR MLS deems information reliable but not guaranteed.
Copyright 2026 of the Las Vegas REALTORS® MLS. All rights reserved.
The information being provided is for the consumers' personal, non-commercial use and may not be used for any purpose other than to identify prospective properties consumers may be interested in purchasing.
Updated: