12424 Piazzo Street, Las Vegas, NV 89141
- $620,000
- 4
- BD
- 4
- BA
- 2,511
- SqFt




- List Price
- $620,000
- Status
- ACTIVE
- MLS#
- 2812039
- Bedrooms
- 4
- Bathrooms
- 4
- Living Area
- 2,511
- Lot Size
- 4,356
- Annual Taxes
- $4,176
Property Description
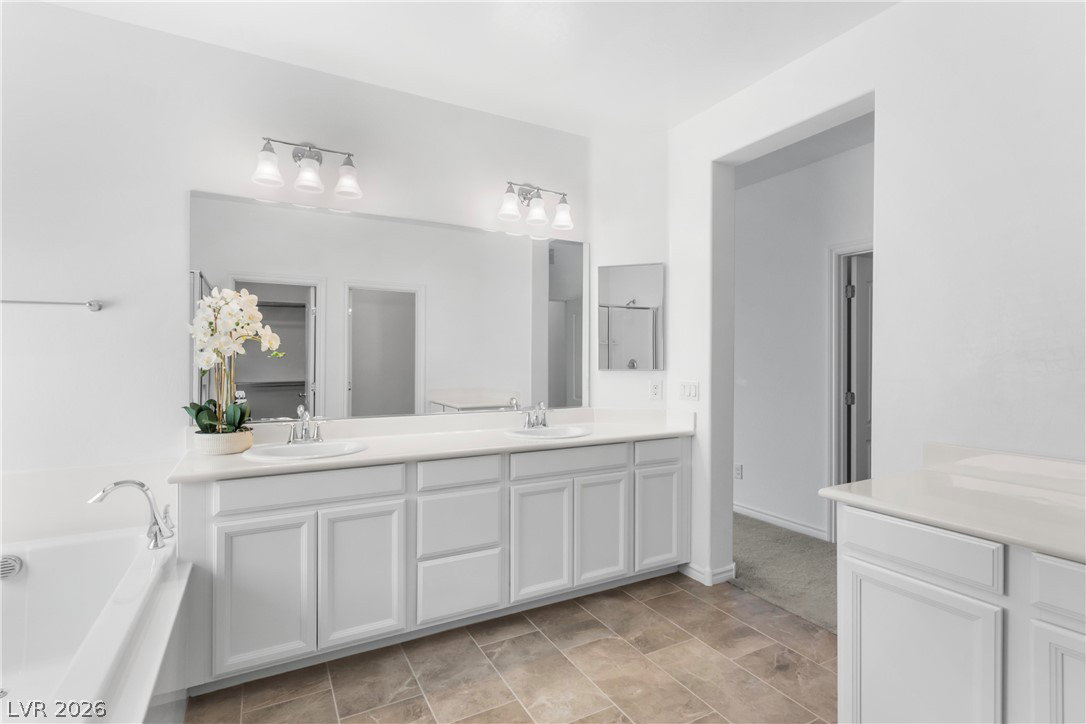
Welcomе to 12424 Piаzzο St, а bеаutifullу uрgraded, move-in-rеadу home located in a desirable gated Southern Highlands community. Offering 2,511 sq. ft., 4 bedrooms and 3.5 bathrooms, this thoughtfully designed home features an open floor plan and dual primary suites, including a private main-level suite ideal for multigenerational living, guests, or extended stays. The downstairs suite features a full bath with its own dedicated washer and dryer. Upstairs, the spacious primary suite features a private balcony, while the convenient laundry room includes a utility sink and washer and dryer approximately six months old. Extensive upgrades set this home apart, including new electronic shades throughout—an approximately $10,000 investment—upgraded light fixtures, solar panels on a PPA program, water softener, neutral wood-look laminate flooring, tile in the bathrooms, and carpet in the bedrooms. The kitchen features stainless steel appliances that convey with the home. Large island with room for 4 barstools. Step outside to a beautifully established backyard featuring a covered patio, pavers, mature landscaping, mature trees, and an electrical connection for a future hot tub, creating an inviting setting for relaxing or entertaining. With dual primary suites, two laundry areas, solar, extensive upgrades, a private balcony, and a beautifully finished backyard, this Southern Highlands home offers an exceptional combination of comfort, flexibility, and move-in-ready convenience.
/u.realgeeks.media/bestvegashomesearch/SG-SV-LOGO_Black_2022.jpeg)
Additional Information
- Subdivision
- Southern Highlands Parcel 420
- Zip
- 89141
- Price Per SqFt
- $246
- Elementary School 3-5
- Stuckey, Evelyn, Abston, Sandra B
- Middle School
- Tarkanian
- High School
- Desert Oasis
- Room Dimensions
- PrimaryBedroom: 16x16, PrimaryBathroom: 12x9, Bedroom2: 15x13, Bedroom3: 11x11, Bedroom4: 12x11, Kitchen: 17x9, LivingRoom: 15x15, DiningRoom: 14x10
- Bedroom Downstairs Yn
- Yes
- House Face
- South
- Living Area
- 2,511
- Lot Features
- Drip Irrigation/Bubblers, Desert Landscaping, Landscaped, Synthetic Grass, Trees, < 1/4 Acre
- Flooring
- Carpet, Laminate
- Lot Size
- 4,356
- Acres
- 0.10
- Property Condition
- Resale
- Interior Features
- BathroomonMainLevel, Bedroom on Main Level, Ceiling Fan(s), Full Bath on Main Level, Window Treatments
- Exterior Features
- Balcony, Patio, Private Yard, Sprinkler/Irrigation
- Heating
- Central, Gas
- Cooling
- Central Air, Electric
- Fence
- Block, Back Yard
- Year Built
- 2019
- Bldg Desc
- 2 Stories
- Parking
- Attached, Garage, Inside Entrance, Private
- Garage Spaces
- 2
- Gated Comm
- Yes
- Appliances
- Built-In Gas Oven, Double Oven, Dryer, Dishwasher, Gas Cooktop, Disposal, Microwave, Refrigerator, Water Softener Owned, Washer
- Utilities
- Underground Utilities
- Sewer
- Public Sewer
- Association Phone
- 702-737-8580
- Association Fee
- Yes
- HOA Fee
- $87
- HOA Fee 2
- $79
- HOA Frequency
- Monthly
- HOA Fee Includes
- Association Management
- Association Name
- Cortona
- Community Features
- Basketball Court, Dog Park, Gated, Playground, Park
- Annual Taxes
- $4,176
Mortgage Calculator
Courtesy of Lori Garlick with Redfin.

LVR MLS deems information reliable but not guaranteed.
Copyright 2026 of the Las Vegas REALTORS® MLS. All rights reserved.
The information being provided is for the consumers' personal, non-commercial use and may not be used for any purpose other than to identify prospective properties consumers may be interested in purchasing.
Updated: