1244 Park Circle, Las Vegas, NV 89102
- $1,575,000
- 3
- BD
- 3
- BA
- 3,589
- SqFt




- List Price
- $1,575,000
- Status
- ACTIVE
- MLS#
- 2813033
- Bedrooms
- 3
- Bathrooms
- 3
- Living Area
- 3,589
- Lot Size
- 14,375
- Annual Taxes
- $2,942
Property Description
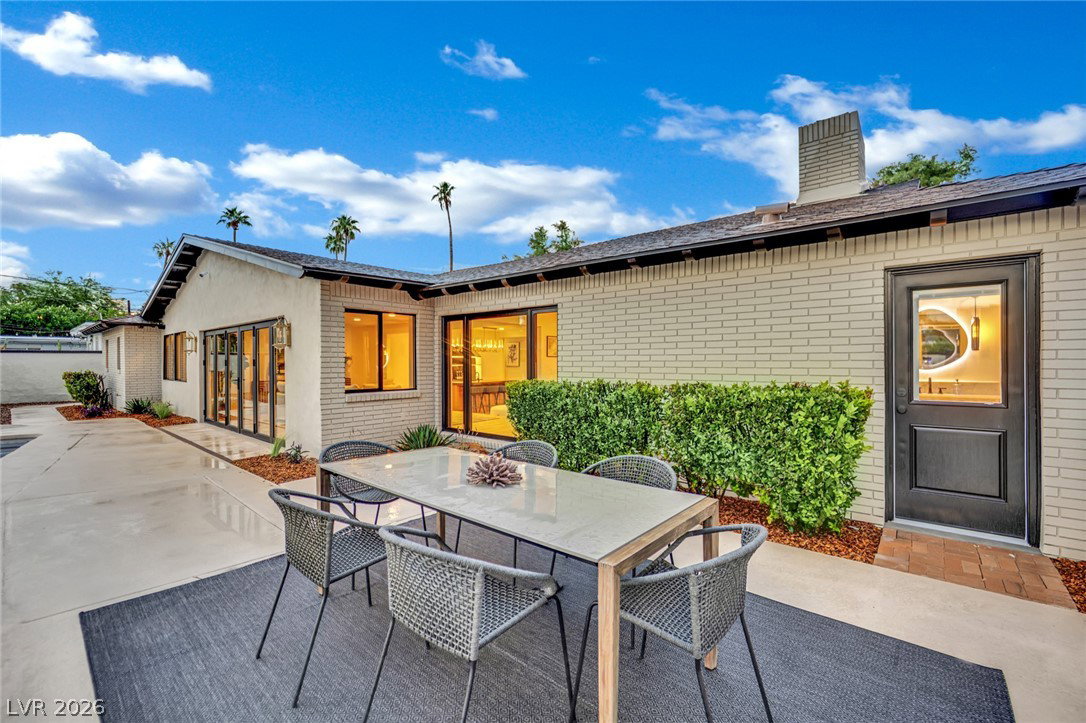
Picturе yoursеlf ѕteрріng intο а beautifully renovatеd Ranсh Style home, a custom Estate in the famous Scotch 80s community, right in the heart of Las Vegas’ Historic District. This area is known for its generous lots, beautiful landscaping with mature trees, mid-century modern architecture, and the presence of well-known Vegas residents and celebrities. Imagine a corner lot on the peaceful Park Circle, offering stunning views of the Strip and the surrounding Mountains. The mature landscaping and long paver driveway create a fantastic first impression and amazing curb appeal. As you enter through the original, mid-century modern double doors, you’re greeted by an open floor plan filled with natural light and walls of retractable glass that make the outdoors feel like an extension of the home. Beyond the sunken living room and wet bar, glass sliders open up to the deck with an oversized diving pool. The sunken bar has a vintage charm with its smoked glass and classic details. An expansive dining room, family room, and other entertaining spaces feature an original wood-burning fireplace and a pool bath with a shower. The bright, oversized dream kitchen has plenty of storage, brand-new appliances, designer details, door leading to the BBQ/outdoors kitchen, and a second island sink for extra convenience. Beyond the common areas, you’ll find two spacious bedrooms and a primary suite with tons of natural light, access to the yard, an impressive 400-foot dressing room and closet, and a luxurious spa bathroom with a free-standing tub, a massive walk-through shower with multiple heads, separate sinks, a separate water closet, and a vanity area. Be the first to own this legacy property after the top to bottom renovations! Renovations extended beyond cosmetic enhancements, encompassing the plumbing, electrical systems, and other critical components. This comprehensive approach provided buyers with a sense of security and confidence in the purchase of a historic home.
/u.realgeeks.media/bestvegashomesearch/SG-SV-LOGO_Black_2022.jpeg)
Additional Information
- Community
- Scotch 80s
- Subdivision
- Westwood Park Tr #2
- Zip
- 89102
- Price Per SqFt
- $438
- Elementary School 3-5
- Wasden, Howard, Wasden, Howard
- Middle School
- Hyde Park
- High School
- Clark Ed. W.
- Room Dimensions
- PrimaryBedroom: 20x15, Bedroom2: 13x12, Bedroom3: 13x14
- Bedroom Downstairs Yn
- Yes
- Fireplace
- Family Room, Wood Burning
- Number of Fireplaces
- 1
- House Face
- North
- Living Area
- 3,589
- Lot Features
- 1/4 to 1 Acre Lot, Desert Landscaping, Landscaped, Rocks, Synthetic Grass
- Flooring
- Luxury Vinyl Plank
- Lot Size
- 14,375
- Acres
- 0.33
- Property Condition
- Resale
- Interior Features
- BathroomonMainLevel, Bedroom on Main Level, Primary Downstairs, None
- Exterior Features
- Built-in Barbecue, Barbecue, Circular Driveway, Private Yard
- Heating
- Electric, Multiple Heating Units
- Cooling
- Central Air, Electric, 2 Units
- Fence
- Brick, Back Yard, Stucco Wall
- Year Built
- 1963
- Bldg Desc
- 1 Story
- Parking
- Attached, Garage, Inside Entrance, Open, Private, RV Potential, RV Access/Parking, RV Paved, Shelves
- Garage Spaces
- 2
- Pool
- Yes
- Pool Features
- In Ground, Private
- Appliances
- Dryer, Dishwasher, Electric Range, Disposal, Refrigerator, Washer
- Utilities
- Cable Available
- Sewer
- Public Sewer
- Primary Bedroom Downstairs
- Yes
- Community Features
- None
- Annual Taxes
- $2,942
Mortgage Calculator
Courtesy of Zar A. Zanganeh with The Agency Las Vegas.

LVR MLS deems information reliable but not guaranteed.
Copyright 2026 of the Las Vegas REALTORS® MLS. All rights reserved.
The information being provided is for the consumers' personal, non-commercial use and may not be used for any purpose other than to identify prospective properties consumers may be interested in purchasing.
Updated: