11280 Granite Ridge Drive Unit 1035, Las Vegas, NV 89135
- $1,750,000
- 4
- BD
- 5
- BA
- 3,211
- SqFt




- List Price
- $1,750,000
- Status
- ACTIVE
- MLS#
- 2813088
- Bedrooms
- 4
- Bathrooms
- 5
- Living Area
- 3,211
- Lot Size
- 7,603
- Annual Taxes
- $11,017
Property Description
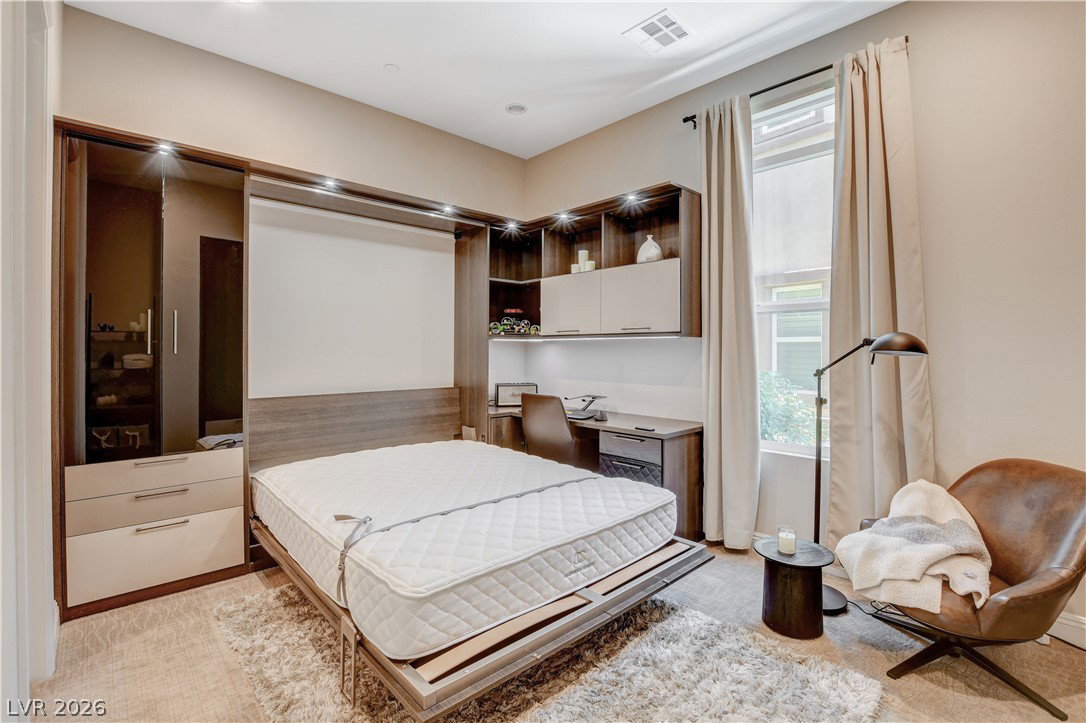
The Ridgеs! Stunning luхurу cοndο іn Faіrwаy Hills, within the guаrd-gаted Ridges community. This 4-bed, 5-bath residence offers 3,211 sq ft of refined living. The gourmet kitchen flows into spacious living areas ideal for entertaining. The primary suite is a serene retreat with custom closets & spa-like bath. The downstairs loft showcases 2-story windows & 20ft ceilings. Also downstairs is a bedroom with an en-suite bathroom featuring a custom-built-in Murphy bed and cabinetry. Elevator access, private 3-car garage with direct entry, & separate storage unit provide comfort & convenience. Enjoy Fairway Hills' clubhouse with pool, gym, fire pit, & BBQ area. Plus, residents get full access to Club Ridges' amenities: resort-style pool, lap pool, sauna, tennis courts, gym, & more. Condo has a whole-house humidifier, reverse osmosis & soft water system, tiled balcony, & custom bar. This is the most affordable way to experience living in the Ridges, right in the heart of Summerlin.
/u.realgeeks.media/bestvegashomesearch/SG-SV-LOGO_Black_2022.jpeg)
Additional Information
- Community
- The Ridges
- Subdivision
- Summerlin Village 18-Parcel L Fairway Hills Amd
- Zip
- 89135
- Price Per SqFt
- $545
- Elementary School 3-5
- Goolsby, Judy & John, Goolsby, Judy & John
- Middle School
- Fertitta Frank & Victoria
- High School
- Durango
- Room Dimensions
- PrimaryBedroom: 16x15, Bedroom2: 12x11, Bedroom3: 12x12, Bedroom4: 13x10, DiningRoom: 16x11, Kitchen: 17x14, GreatRoom: 23x19
- Bedroom Downstairs Yn
- Yes
- Fireplace
- Gas, Great Room
- Number of Fireplaces
- 1
- House Face
- West
- Living Area
- 3,211
- Lot Features
- Desert Landscaping, Landscaped, < 1/4 Acre
- Flooring
- Carpet, Tile
- Lot Size
- 7,603
- Acres
- 0.17
- Property Condition
- Resale
- Interior Features
- BathroomonMainLevel, Bedroom on Main Level, Ceiling Fan(s)
- Exterior Features
- Balcony, Patio, Fire Pit
- Heating
- Central, Gas
- Cooling
- Central Air, Electric
- Fence
- None
- Year Built
- 2020
- Bldg Desc
- 2 Stories
- Parking
- Attached, Garage, Private
- Garage Spaces
- 3
- Heating
- Central, Gas
- Cooling
- Central Air, Electric
- Gated Comm
- Yes
- Pool Features
- Community
- Appliances
- Built-In Gas Oven, Dryer, Dishwasher, Gas Cooktop, Disposal, Refrigerator, Washer
- Utilities
- Underground Utilities
- Sewer
- Public Sewer
- Association Phone
- 702-791-4600
- Master Plan Fee
- $76
- Association Fee
- Yes
- HOA Fee
- $540
- HOA Fee 2
- $743
- HOA Frequency
- Monthly
- HOA Fee Includes
- Association Management, Maintenance Grounds, Recreation Facilities, Reserve Fund, Security
- Association Name
- Fairway Hills
- Gate Guarded
- Yes
- Community Features
- Country Club, Clubhouse, Fitness Center, Gated, Pool, Recreation Room, Guard, Spa/Hot Tub
- Annual Taxes
- $11,017
Mortgage Calculator
Courtesy of Thomas L. Blanchard with Signature Real Estate Group.

LVR MLS deems information reliable but not guaranteed.
Copyright 2026 of the Las Vegas REALTORS® MLS. All rights reserved.
The information being provided is for the consumers' personal, non-commercial use and may not be used for any purpose other than to identify prospective properties consumers may be interested in purchasing.
Updated: