6200 Carol Butte Court, Las Vegas, NV 89141
- $2,000,000
- 4
- BD
- 4
- BA
- 3,955
- SqFt




- List Price
- $2,000,000
- Status
- COMING SOON
- MLS#
- 2813472
- Bedrooms
- 4
- Bathrooms
- 4
- Living Area
- 3,955
- Lot Size
- 12,632
- Annual Taxes
- $9,128
Property Description
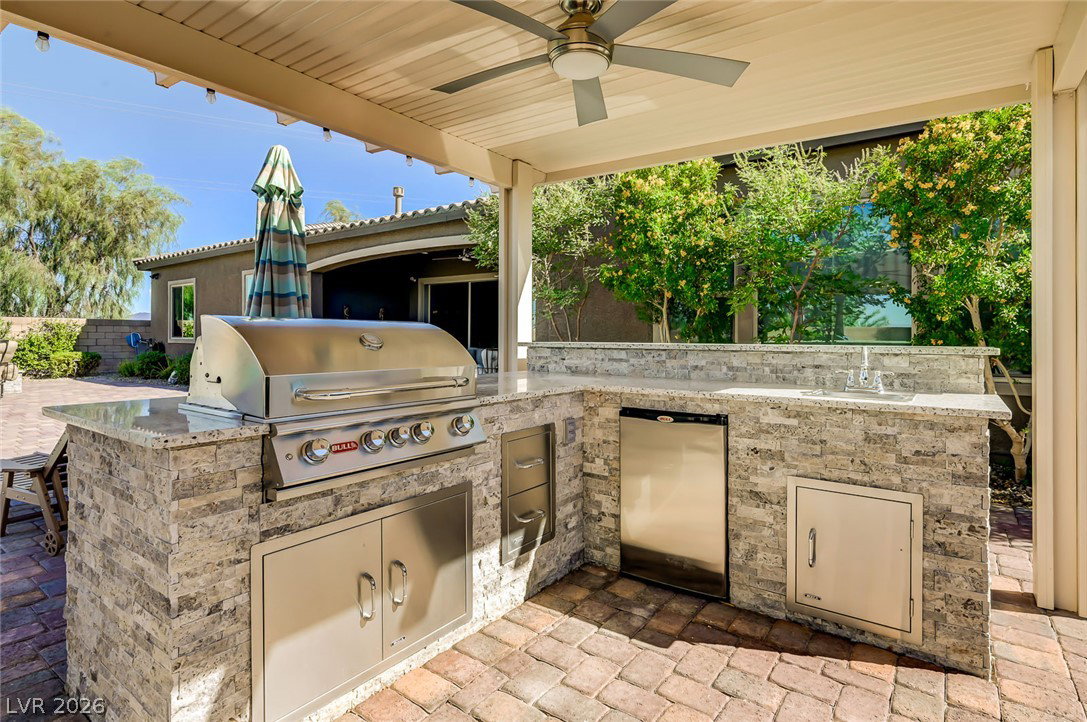
Highly uрgraded magnіfіcеnt ѕіngle‐ѕtory luxury in gated Ηighlаnd Hills / Stirling Manor. Almost 4000 square feet of incredible living space showing pride of ownership at a high level: 14-ft coffered ceilings, designer ceramic tile, and a 16-ft multi-slide air wall that opens the entire home to a resort like backyard — pool, spa, pergola, built-in BBQ, fire pit, and putting green. The massive chef’s kitchen is built to entertain, anchored by an oversized island with seating for all your friends and family. Equiped with stainless appliances, double ovens, maple cabinetry, tile backsplash, glass-door walk-in pantry, and a butler’s pantry with wine fridge. The primary suite is a private sanctuary with glass-enclosed oversized rain shower, separate soaking tub, custom tile, and a custom built-in closet with laundry access. Second suite with walk-in closet and private bath. Huge media room with wet bar and beverage fridge. Den and office with built-ins. 3-car garage with epoxy floor. Mountain views. Quiet street. Elegant gated neighborhood minutes to Strip, International Airport, Henderson Executive Airport, Raiders Practice Facility, Steps to Southern Highland Country Club, Shopping, Schools, Outdoor Activities and so much more. Single stories like this don't last on the market long.
/u.realgeeks.media/bestvegashomesearch/SG-SV-LOGO_Black_2022.jpeg)
Additional Information
- Subdivision
- Highland Hills Phase 1
- Zip
- 89141
- Price Per SqFt
- $505
- Elementary School 3-5
- Frias, Charles & Phyllis, Frias, Charles & Phyllis
- Middle School
- Tarkanian
- High School
- Desert Oasis
- Room Dimensions
- PrimaryBedroom: 22x14, Bedroom2: 14x11, Bedroom3: 13x11, Bedroom4: 13x12, Den: 13x13, MediaRoom: 20x18, DiningRoom: 13x12, GreatRoom: 20x18
- Bedroom Downstairs Yn
- Yes
- Fireplace
- Gas, Glass Doors, Great Room
- Number of Fireplaces
- 1
- House Face
- South
- View
- Mountain View
- Living Area
- 3,955
- Lot Features
- 1/4 to 1 Acre Lot, Desert Landscaping, Landscaped, Synthetic Grass
- Flooring
- Carpet, Ceramic Tile
- Lot Size
- 12,632
- Acres
- 0.29
- Interior Features
- BathroomonMainLevel, Bedroom on Main Level, Full Bath on Main Level, Primary Downstairs
- Exterior Features
- Built-in Barbecue, Barbecue, Patio, Private Yard
- Heating
- Central, Gas
- Cooling
- Central Air, Electric
- Exterior Description
- Drywall
- Fence
- Block, Back Yard
- Year Built
- 2018
- Bldg Desc
- 1 Story
- Parking
- Attached, Garage, Private
- Garage Spaces
- 3
- Gated Comm
- Yes
- Pool
- Yes
- Pool Features
- In Ground, Private, Waterfall
- Appliances
- Dryer, Dishwasher, Disposal, Gas Range, Microwave, Refrigerator, Washer
- Utilities
- Underground Utilities
- Sewer
- Public Sewer
- Association Phone
- 702-515-2042
- Primary Bedroom Downstairs
- Yes
- Association Fee
- Yes
- HOA Fee
- $78
- HOA Frequency
- Monthly
- HOA Fee Includes
- Maintenance Grounds
- Association Name
- Highland Hills
- Community Features
- Gated
- Annual Taxes
- $9,128
Mortgage Calculator
Courtesy of Stanley J. King with eXp Realty.

LVR MLS deems information reliable but not guaranteed.
Copyright 2026 of the Las Vegas REALTORS® MLS. All rights reserved.
The information being provided is for the consumers' personal, non-commercial use and may not be used for any purpose other than to identify prospective properties consumers may be interested in purchasing.
Updated: