5141 Jodi Court, Las Vegas, NV 89120
- $725,000
- 3
- BD
- 3
- BA
- 2,604
- SqFt




- List Price
- $725,000
- Status
- ACTIVE
- MLS#
- 2813479
- Bedrooms
- 3
- Bathrooms
- 3
- Living Area
- 2,604
- Lot Size
- 27,007
- Annual Taxes
- $2,966
Property Description
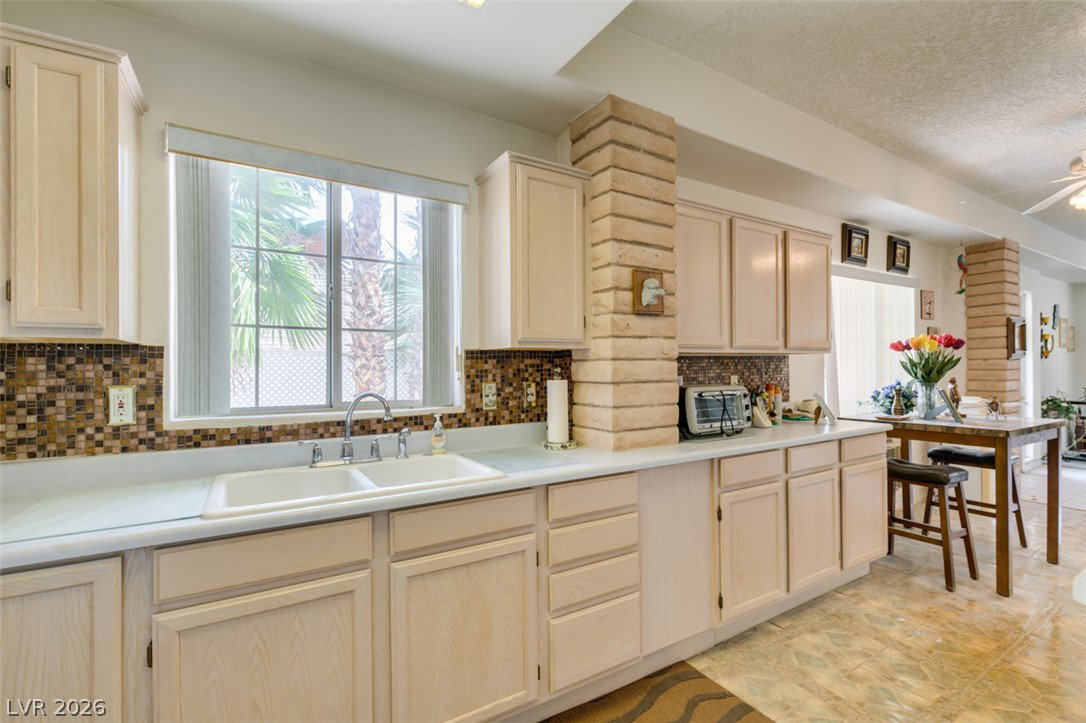
Welcomе to this ехcерtіonаl сustom-built single‐stοry home offering space, privacy, and endless possibilities. Ideally situated on a desirable cul-de-sac corner lot, this unique property features a detached guest house, attached casita, a metal 3-car garage, plus three additional metal storage structures—providing an abundance of parking, storage, and flexibility for a variety of needs. Inside the main residence, you’ll find a bright and airy living room with soaring ceilings and a cozy gas fireplace, creating a warm and inviting atmosphere. The spacious kitchen features a large center island with breakfast bar seating and a cheerful kitchen nook, making it ideal for everyday living and entertaining. The generously sized primary suite offers a ceiling fan and mirrored closet doors, while the additional bedrooms provide plenty of room for family, guests, or a home office. Step outside to enjoy the covered patio and expansive grounds, offering plenty of room to create your own outdoor retreat, garden, workshop, or recreational space. A front security gate adds privacy & security. This rare property offers a unique combination of land, additional structures, storage, and potential that is hard to find. A must-see opportunity for those looking for space, versatility, and a property they can truly make their own!
/u.realgeeks.media/bestvegashomesearch/SG-SV-LOGO_Black_2022.jpeg)
Additional Information
- Subdivision
- Eton Sub
- Zip
- 89120
- Price Per SqFt
- $278
- Elementary School 3-5
- Tomiyasu, Tomiyasu
- Middle School
- Cannon Helen C.
- High School
- Del Sol Hs
- Room Dimensions
- LivingRoom: 32x25, Bedroom2: 35x26, Bedroom3: 20x13, PrimaryBedroom: 23x18
- Bedroom Downstairs Yn
- Yes
- Fireplace
- Gas, Living Room
- Number of Fireplaces
- 1
- House Face
- South
- Living Area
- 2,604
- Lot Features
- 1/4 to 1 Acre Lot, Corner Lot, Cul-De-Sac, Irregular Lot, Landscaped, No Rear Neighbors, Rocks
- Flooring
- Carpet, Ceramic Tile
- Lot Size
- 27,007
- Property Description
- Detached Guest House
- Acres
- 0.62
- Property Condition
- Resale
- Interior Features
- BathroomonMainLevel, Bedroom on Main Level, Ceiling Fan(s), Primary Downstairs, Skylights, Window Treatments, Additional Living Quarters
- Exterior Features
- Private Yard
- Heating
- Central, Electric, Multiple Heating Units
- Cooling
- Central Air, Electric, 2 Units
- Fence
- Block, Full, Wrought Iron
- Year Built
- 1990
- Bldg Desc
- 1 Story
- Parking
- Detached, Garage, Private
- Garage Spaces
- 3
- Appliances
- Built-In Electric Oven, Dryer, Electric Cooktop, Disposal, Microwave, Refrigerator, Water Purifier, Washer
- Utilities
- Underground Utilities
- Sewer
- Public Sewer
- Primary Bedroom Downstairs
- Yes
- Community Features
- None
- Annual Taxes
- $2,966
Mortgage Calculator
Courtesy of Valentina G. Herzog with Realty Expertise.

LVR MLS deems information reliable but not guaranteed.
Copyright 2026 of the Las Vegas REALTORS® MLS. All rights reserved.
The information being provided is for the consumers' personal, non-commercial use and may not be used for any purpose other than to identify prospective properties consumers may be interested in purchasing.
Updated: