22 Desert Ivy Lane, Henderson, NV 89011
- $899,000
- 3
- BD
- 3
- BA
- 2,525
- SqFt




- List Price
- $899,000
- Status
- ACTIVE
- MLS#
- 2814495
- Bedrooms
- 3
- Bathrooms
- 3
- Living Area
- 2,525
- Lot Size
- 6,098
- Annual Taxes
- $7,259
Property Description
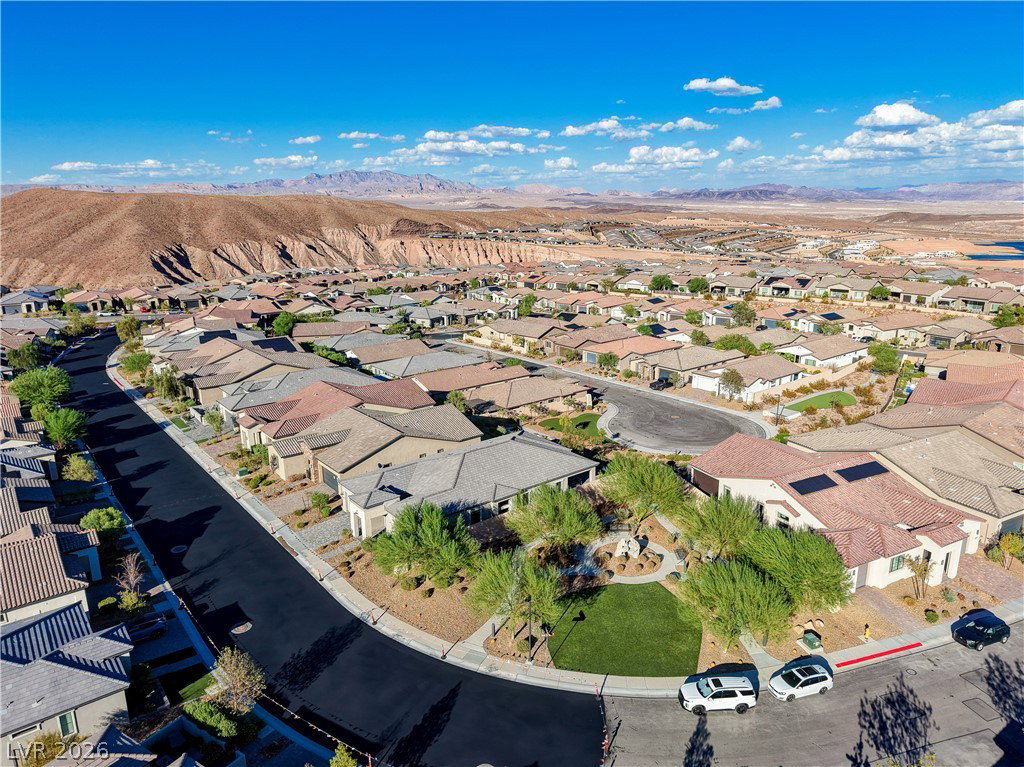
Welcomе home to ΗΙGHᏞΥ UΡGRADΕD Ρarklane model situаted іn the premier 55+ community of Del Webb Lake Las Vegas. Situated on a PREMIUM PRIVATE LOT with no homes behind. Fantastic open floor plan features 3 BR's, 3 BA's + a den - perfect for a home office, wellness space, craft or media room, while the spacious secondary bedrooms offer privacy for guests. The chef’s kitchen features an oversized quartz island, professional grade KitchenAid stainless steel appliances, upgraded cabinetry and a walk-in pantry, all flowing seamlessly into the expansive gathering and dining areas. Beautiful use of windows fill the home with natural light throughout. Luxurious primary suite features an oversized walk-in shower with custom tile work, dual-sink vanity and a generous walk-in closet. Out back, enjoy a private, low-maintenance yard with a covered patio, built-in gas fire pit, and paver accents. Additional highlights include large-format stone tile flooring, fireplace accent wall in great room, custom light fixtures & window treatments, drop zone, 10' ceilings, reverse osmosis system, water softener & a 3 car tandem garage. Enjoy resort-style living with access to Del Webb’s state-of-the-art clubhouse, 2 pools, fitness center, tennis and pickleball courts, and a vibrant social calendar. A Lake Las Vegas Sports Club membership—a $25,000 value—is also included! Live your best Lake Las Vegas lifestyle in this move-in-ready home with convenient access to Reflection Bay Golf Club, Seasons Grocery, and shopping / dining at The Village.
/u.realgeeks.media/bestvegashomesearch/SG-SV-LOGO_Black_2022.jpeg)
Additional Information
- Community
- Lake Las Vegas
- Subdivision
- Rainbow Canyon Parcel C-4 Phase 2
- Zip
- 89011
- Price Per SqFt
- $356
- Elementary School 3-5
- Josh, Stevens, Josh, Stevens
- Middle School
- Brown B. Mahlon
- High School
- Basic Academy
- Room Dimensions
- PrimaryBedroom: 14x15, Bedroom2: 11x10, Bedroom3: 11x10, Den: 16x10, DiningRoom: 16x12
- Bedroom Downstairs Yn
- Yes
- Fireplace
- Gas, Glass Doors, Living Room
- Number of Fireplaces
- 1
- House Face
- West
- Living Area
- 2,525
- Lot Features
- Drip Irrigation/Bubblers, Landscaped, < 1/4 Acre
- Flooring
- Carpet, Marble
- Lot Size
- 6,098
- Acres
- 0.14
- Property Condition
- Resale
- Interior Features
- BathroomonMainLevel, Bedroom on Main Level, Ceiling Fan(s), Primary Downstairs, ThreeQuarterBathonMainLevel, Window Treatments, Programmable Thermostat
- Exterior Features
- Barbecue, Patio, Private Yard, Fire Pit, Sprinkler/Irrigation
- Heating
- Central, Gas, High Efficiency
- Cooling
- Central Air, Electric, High Efficiency
- Fence
- Block, Back Yard, Wrought Iron
- Year Built
- 2021
- Bldg Desc
- 1 Story
- Parking
- Attached, Exterior Access Door, Garage, Inside Entrance, Private, Tandem
- Garage Spaces
- 3
- Gated Comm
- Yes
- Pool Features
- Community
- Age Restricted Community
- Yes
- Appliances
- Built-In Electric Oven, Double Oven, Dryer, Dishwasher, Gas Cooktop, Disposal, Microwave, Refrigerator, Water Softener Owned, Water Purifier, Washer
- Utilities
- Underground Utilities
- Sewer
- Public Sewer
- Association Phone
- 702-568-7948
- Primary Bedroom Downstairs
- Yes
- Association Fee
- Yes
- HOA Fee
- $153
- HOA Fee 2
- $215
- HOA Frequency
- Monthly
- HOA Fee Includes
- Maintenance Grounds, Recreation Facilities
- Association Name
- Lake Las Vegas
- Community Features
- Business Center, Clubhouse, Fitness Center, Golf Course, Gated, Barbecue, Pickleball, Pool, Spa/Hot Tub
- Annual Taxes
- $7,259
Mortgage Calculator
Courtesy of Lauren Stark with Simply Vegas.

LVR MLS deems information reliable but not guaranteed.
Copyright 2026 of the Las Vegas REALTORS® MLS. All rights reserved.
The information being provided is for the consumers' personal, non-commercial use and may not be used for any purpose other than to identify prospective properties consumers may be interested in purchasing.
Updated: