8509 Copper Falls Avenue, Las Vegas, NV 89129
- $614,000
- 4
- BD
- 3
- BA
- 2,653
- SqFt
- List Price
- $614,000
- Status
- COMING SOON
- MLS#
- 2835001
- Bedrooms
- 4
- Bathrooms
- 3
- Living Area
- 2,653
- Lot Size
- 5,227
- Annual Taxes
- $2,931
Property Description
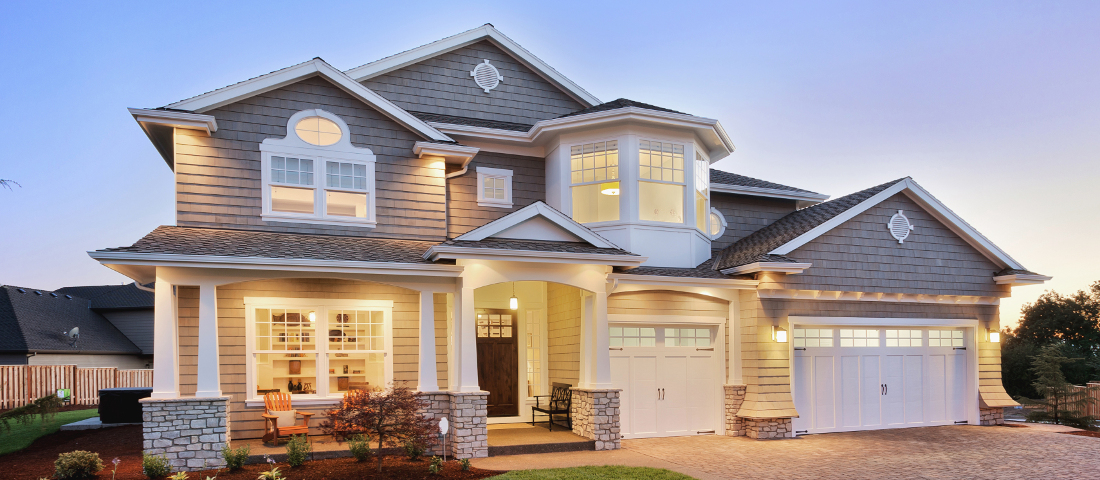
Welcome to this beautifully updated 4-bedroom, 2.5-bath home in Northwest Las Vegas, complete with a 3-car garage, sparkling swimming pool, and PAID-OFF solar lease for substantial potential savings on monthly electricity bills! This home offers the perfect combination of modern upgrades, comfort, and functionality. Step inside to discover stylish new flooring, an updated kitchen featuring gorgeous quartz countertops, a sleek tile backsplash, stainless steel appliances, and designer fixtures that add a contemporary touch throughout. The spacious primary suite features a beautifully customized ensuite bathroom, creating a private retreat. Outside, enjoy your own backyard oasis with a refreshing swimming pool, perfect for relaxing, entertaining, and enjoying the Las Vegas sunshine. Additional highlights include a NEW A/C UNIT INSTALLED IN JUNE 2025, a WATER SOFTENER SYSTEM, and a REVERSE OSMOSIS WATER FILTRATION SYSTEM, providing added comfort, convenience, and peace of mind. With its extensive upgrades, energy-saving solar, generous 3-car garage, and inviting outdoor living space, this Northwest Las Vegas home offers exceptional value and is truly move-in ready. Don't miss the opportunity to make it yours!

Additional Information
- Subdivision
- El Capitan Ranch
- Zip
- 89129
- Price Per SqFt
- $231
- Elementary School 3-5
- Garehime, Edith, Garehime, Edith
- Middle School
- Molasky I
- High School
- Centennial
- Flooring
- Carpet, Luxury Vinyl Plank
- Room Dimensions
- PrimaryBedroom: 19x14, Bedroom2: 12x10, Bedroom3: 12x10, Bedroom4: 12x10, FamilyRoom: 17x17, DiningRoom: 13x12
- Fireplace
- Electric, Great Room
- Number of Fireplaces
- 1
- House Face
- North
- Living Area
- 2,653
- Lot Features
- Drip Irrigation/Bubblers, Desert Landscaping, Landscaped, < 1/4 Acre
- Lot Size
- 5,227
- Acres
- 0.12
- Interior Features
- Bathroom on Main Level
- Exterior Features
- Patio, Private Yard, Irrigation Sprinklers
- Heating
- Gas, Multiple Heating Units
- Cooling
- Central Air, Electric, ENERGY STAR Qualified Equipment, 2 Units
- Exterior Description
- Drywall
- Fence
- Block, Back Yard
- Year Built
- 1998
- Bldg Desc
- 2 Stories
- Parking
- Attached, Garage, Private
- Garage Spaces
- 2
- Pool
- Yes
- Pool Features
- In Ground, Private
- Appliances
- Dryer, Disposal, Gas Range, Microwave, Refrigerator, Washer
- Utilities
- Cable Available
- Sewer
- Public Sewer
- Association Phone
- 702-795-3344
- Association Fee
- Yes
- HOA Fee
- $18
- HOA Frequency
- Monthly
- HOA Fee Includes
- Association Management, Maintenance Grounds
- Association Name
- El Capitan Ranch
- Community Features
- None
- Annual Taxes
- $2,931
How much is your home worth?
...get instant property value now!
Mortgage Calculator
Courtesy of Joseph Andron with Simply Vegas.

LVR MLS deems information reliable but not guaranteed.
Copyright 2026 of the Las Vegas REALTORS® MLS. All rights reserved.
The information being provided is for the consumers' personal, non-commercial use and may not be used for any purpose other than to identify prospective properties consumers may be interested in purchasing.
Updated: